
BEDS4
BATHS2 full
SQUARE FEET1,701
MLS#TB8566494
STATUSActive
PROPERTY TYPEResidential - Single Family
SUBDIVISIONWILLIAMS POINTE
Property Description
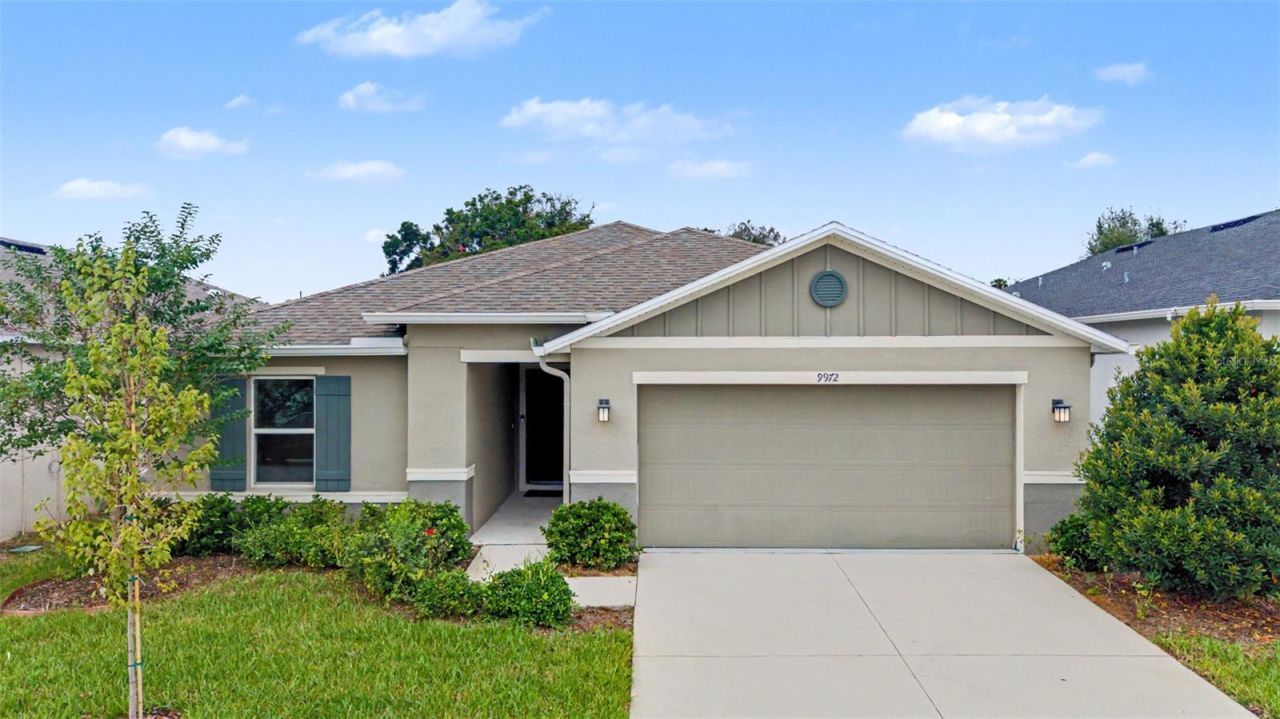
Lovingly maintained, spacious, and ready for its next owner, this 4-bedroom, 2-bath home offers an open layout, modern finishes, a 2-car garage, and a generous backyard in a convenient location. Newly installed sod gives the exterior a manicured look and adds to the home's inviting curb appeal. Inside, vaulted ceilings and large windows create an airy atmosphere with plenty of natural light. Luxury vinyl flooring runs throughout the main living areas. A whole home water softener system reduces hard water buildup, keeps your plumbing and appliances in better condition, and leaves skin and hair feeling softer. The beautiful kitchen features stainless steel appliances, ample cabinetry, granite countertops, an undersink reverse osmosis system and a large island that provides a perfect spot for quick meals. The kitchen overlooks the spacious great room which has plenty of room for entertaining and dining. The bedrooms are split for privacy and offer generous living space. The primary bedroom is a true retreat and boasts a spacious walk in closet and ensuite bathroom with dual sinks and a glass-enclosed shower. In the back of the home, a covered and screened in patio provides the perfect space to enjoy the fresh air and the freshly sodded backyard is perfect for outdoor enjoyment. You'll be close to shopping and dining options galore and have easy access to major roadways. Come and take a look today!
Property Features
Property Type: Residential - Single Family
Cooling: Central Air
Heating: Electric, Heat Pump
Lot Size: 0.14 Acres
Roof Type: Shingle
Stories: 1.0
Taxes: $6,420
Year Built: 2023
Amenities
Ceiling Fans(s)
High Ceilings
Kitchen/Family Room Combo
Open Floorplan
Primary Bedroom Main Floor
Solid Surface Counters
Thermostat
Walk-In Closet(s)
Window Treatments
Sidewalk
Feature Descriptions
Additional Rooms: Inside Utility
Appliances: Dishwasher, Disposal, Kitchen Reverse Osmosis System, Microwave, Range, Refrigerator, Water Softener
Builder: KB Homes
Community Features: Sidewalks, Street Lights
Days on Site: 2
Directions: From I-4, take Exit 10 for Mango Road/CR 579 and head north. Turn right onto E Dr. Martin Luther King Jr. Blvd, then left onto Williams Road. Turn right onto Wheeler Groves Drive, then left onto Mesic Woods Avenue. The property will be on the right.
Disaster Mitigation: Above Flood Plain
Exterior: Block, Stucco
Flood Zone Code: X
Flooring: Carpet, Luxury Vinyl
Foundation: Slab
Garage Dimensions: 20X20
HOA Fee: 272/ Quarterly
HOA Y/N: Yes
Home Warranty Y/N: No
Listing Terms: Cash, Conventional, FHA, VA Loan
Lot: Sidewalk, Paved
Lot Dimensions: 0.14
Other Equipment: Smart Thermostat
Ownership: Fee Simple
Parking: Driveway, Garage Door Opener, Ground Level
Parking Notes: Driveway, Garage Door Opener, Ground Level
Patio/Porch: Covered, Rear Porch, Screened
Pets Allowed: Yes
Pets Restrictions: Buyer and/or buyer's agent to confirm restrictions with the HOA
Property Attached Y/N: No
Property Sub-Type: Single Family Residence
Security: Fire Alarm
Sewer: Public Sewer
Showing Instructions: Combination Lock Box, See Remarks, ShowingTime
Special Sale Provisions: None
Utilities: Cable Connected, Electricity Connected, Public, Sewer Connected, Underground Utilities, Water Connected
Vegetation: Mature Landscaping, Trees/Landscaped
Water: Public
Water Access Y/N: No
Windows: Blinds, Double Pane Windows, ENERGY STAR Qualified Windows
Zoning: PD
Room Sizes
Primary Bedroom: 12x16
Bedroom 2: 13x10
Bedroom 3: 13x10
Bedroom 4: 13x10
Laundry: 7x6
Kitchen: 18x9
Great Room: 15x15
Local Schools
High School: Armwood-HB
Middle School: Jennings-HB
Elementary School: McDonald-HB
Listed By / Shown By
Listed By
Agency Name: GREEN STAR REALTY, INC.
Agency Contact: 813-598-6841
Shown By
Agent Name: Tommy Roberts REALTOR®️
Agent Phone: (386) 775-7778
Agency Title: Glory International Real Estate Company

Estimate Your Payment
Estimated Payment
$ 1,539.38 per month $888.00 Principal & Interest $535.00 Property Tax $116.38 Homeowner's Insurance
9972 Mesic Woods Avenue | MLS# TB8566494
This single family home located at 9972 Mesic Woods Avenue, Seffner, FL 33584 is currently listed for sale with an asking price of $399,000. This property was built in 2023 and has 4 bedrooms and 2 full baths with 1701 sq. ft. Mesic Woods Avenue is located in the WILLIAMS POINTE subdivision. Search WILLIAMS POINTE real estate on tommyroberts.gloryire.com today.