
BEDS3
BATHS2 full 1 partial
SQUARE FEET1,364
MLS#TB8562322
STATUSActive
PROPERTY TYPEResidential - Townhouse
SUBDIVISIONTHOUSAND OAKS EAST
Property Description
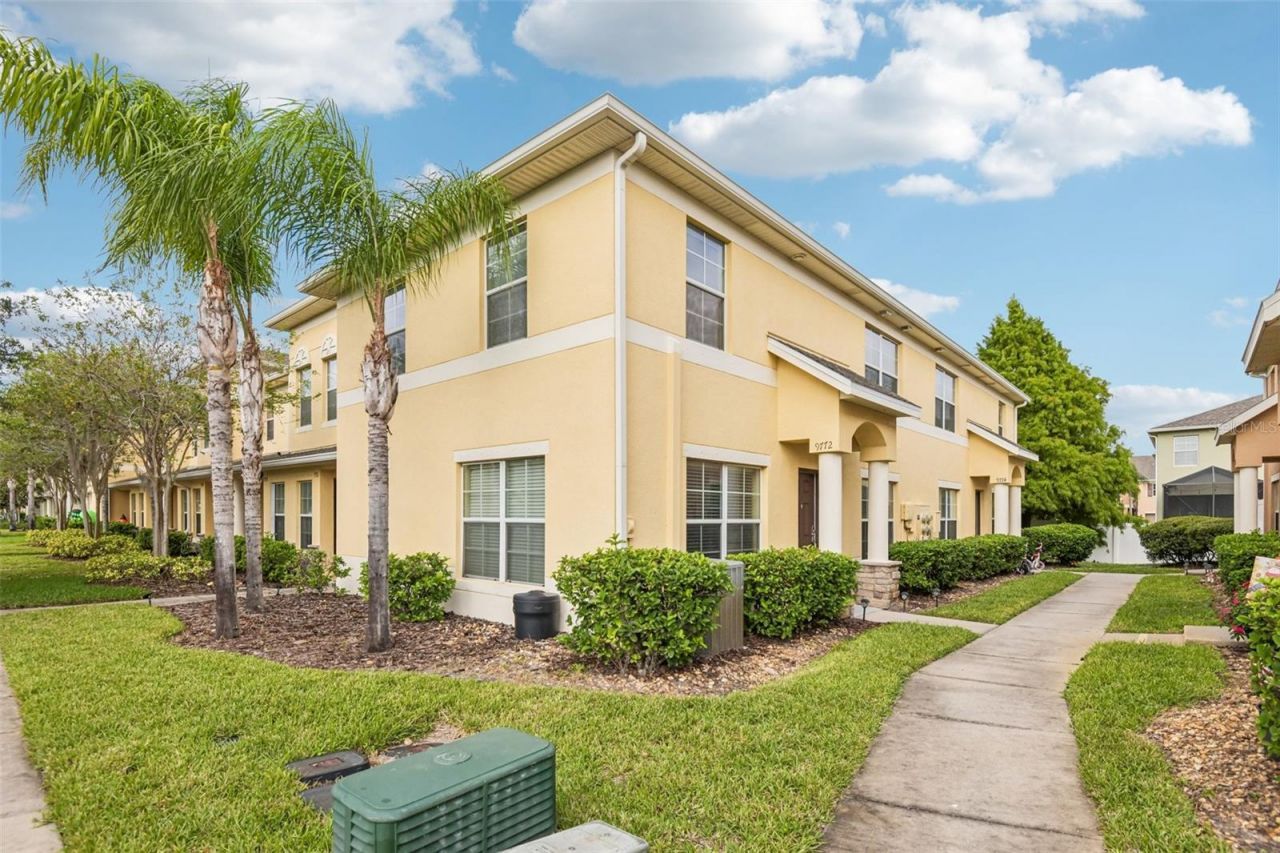
Bright END-UNIT TOWNHOME in Trinity! This 3-bedroom, 2.5-bath home offers 1,364 sq ft of easy living, with extra end-unit windows that fill the home with natural light. The entire main level features BRAND-NEW LUXURY VINYL PLANK FLOORING, flowing from the living and dining combo through the hallways. The kitchen showcases GRANITE COUNTERTOPS, stainless steel appliances, and a breakfast bar. Upstairs, the primary suite includes a walk-in closet and an en-suite bath with a DEEP SOAKING TUB. You also get an in-unit washer and dryer, ample closet and storage space, assigned parking plus guest parking, and a private entrance. LOW-MAINTENANCE LIVING: the HOA ($267/mo) covers the ROOF, trash service, and exterior lawn care. Pet-friendly community (restrictions apply, verify with HOA). FLOOD ZONE X and NO CDD. Minutes to SR-54, local shopping and dining, with Sunset Beach and Honeymoon Island an easy drive away. A turnkey Trinity townhome, come see it in person!
Property Features
Property Type: Residential - Townhouse
Cooling: Central Air
Heating: Electric
Lot Size: 0.02 Acres
Roof Type: Shingle
Stories: 2.0
Taxes: $2,748
Year Built: 2013
Amenities
Ceiling Fans(s)
Living Room/Dining Room Combo
Open Floorplan
PrimaryBedroom Upstairs
Stone Counters
Thermostat
Walk-In Closet(s)
Lighting
Private Entrance
Rain Gutters
Sidewalk
Feature Descriptions
Additional Rooms: Inside Utility
Appliances: Dishwasher, Ice Maker, Microwave, Range, Refrigerator
Community Features: Buyer Approval Required, Deed Restrictions, Sidewalks, Street Lights
Days on Site: 13
Directions: From SR 54, left on Trinity Blvd, right on Sweetspire, and right on Trumpet Vine Loop.
Exterior: Block, Stucco
Flood Zone Code: X
Flooring: Carpet, Luxury Vinyl, Tile
Foundation: Slab
HOA Fee: 267/ Monthly
HOA Y/N: Yes
Home Warranty Y/N: No
Listing Terms: Cash, Conventional
Lot: Landscaped
Lot Dimensions: 0.02
Number of Pets: 2
Other Equipment: Irrigation Equipment, Private Entrance
Ownership: Fee Simple
Parking: Assigned, Guest
Parking Notes: Assigned, Guest
Pets Allowed: Breed Restrictions, Number Limit, Size Limit, Yes
Pets Restrictions: No pets over 100 lbs. No vicious pets, as determined by county ordinance or insurance liability, are permitted. A maximum of 2 dogs and/or cats may be harbored per home. Please verify with the HOA.
Pets Size: Large (61-100 Lbs.)
Pets Weight (Max): 100
Property Attached Y/N: No
Property Sub-Type: Townhouse
Sewer: Public Sewer
Showing Instructions: ShowingTime
Special Sale Provisions: None
Utilities: Electricity Connected, Public, Sewer Connected, Underground Utilities, Water Connected
Vegetation: Trees/Landscaped
Water: Public
Water Access Y/N: No
Zoning: MPUD
Local Schools
High School: J.W. Mitchell High-PO
Middle School: Seven Springs Middle-PO
Elementary School: Trinity Elementary-PO
Listed By / Shown By
Listed By
Agency Name: REDFIN CORPORATION
Agency Contact: 813-518-8756
Shown By
Agent Name: Tommy Roberts REALTOR®️
Agent Phone: (386) 775-7778
Agency Title: Glory International Real Estate Company

Estimate Your Payment
Estimated Payment
$ 795.38 per month $500.75 Principal & Interest $229.00 Property Tax $65.63 Homeowner's Insurance
9772 Trumpet Vine Loop | MLS# TB8562322
This townhouse located at 9772 Trumpet Vine Loop, Trinity, FL 34655 is currently listed for sale with an asking price of $225,000. This property was built in 2013 and has 3 bedrooms and 2 full and 1 partial baths with 1364 sq. ft. Trumpet Vine Loop is located in the THOUSAND OAKS EAST subdivision. Search THOUSAND OAKS EAST real estate on tommyroberts.gloryire.com today.