
BEDS5
BATHS3 full 1 partial
SQUARE FEET2,516
MLS#O6382046
STATUSActive
PROPERTY TYPEResidential - Single Family
SUBDIVISIONMARION CREEK
Property Description
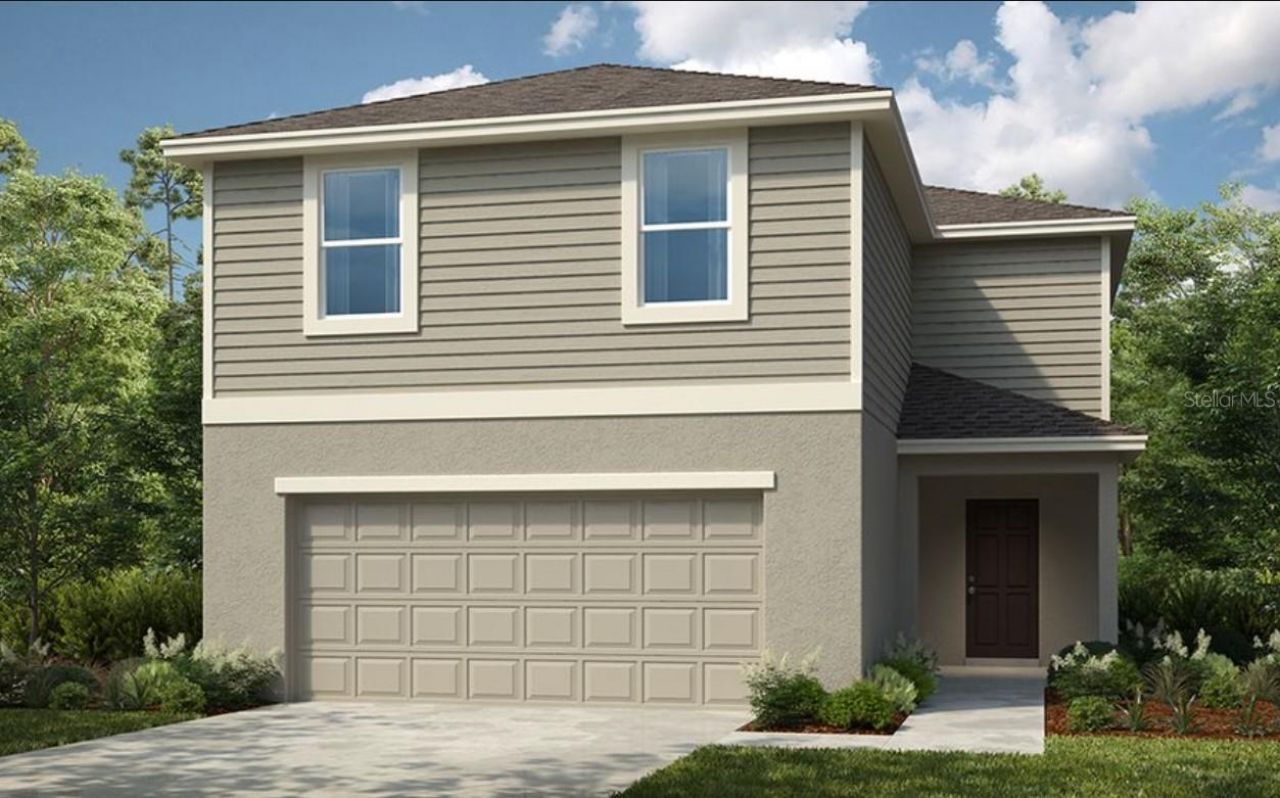
What's Special: 5th Bedroom | Oversized Patio | Extended Lot | Close to Greenbelt | Greenbelt View. New Construction - Ready Now! Welcome to the Sherwood at 752 Hazelwood Court in Marion Creek! This stunning new home welcomes you with memorable details and an inviting open-concept layout that begins right at the foyer. The dining area flows seamlessly into the great room and kitchen, where a center island and walk-in pantry help keep everything organized and easy to enjoy. Just off the kitchen, you'll find a comfortable secondary bedroom and full bathroom, while the laundry room and powder room sit conveniently near the garage entry. Upstairs, a spacious loft offers a flexible living area that leads to three secondary bedrooms sharing a full bath. The primary suite provides a peaceful retreat with an en-suite bath and a large walk-in closet designed for everyday comfort. Discover Marion Creek, a boutique community in Haines City offering a rare chance to live in a growing small town with a strong connection to nature. Located near the sought-after Bridge-Prep Academy of Osceola charter school. Enjoy inviting curb appeal and great amenities, including a pool, cabanas, a tot lot, gardens, and more. Additional Highlights Include: GE refrigerator, washer and dryer, and whole house blinds. Photos are for representative purposes only. MLS#O6382046
Property Features
Property Type: Residential - Single Family
Cooling: Central Air
Garage: 2 car attached
Heating: Electric
Home Style: Craftsman
Lot Size: 0.11 Acres
Roof Type: Shingle
Stories: 2.0
Taxes: $0
Year Built: 2026
Amenities
Walk-In Closet(s)
Window Treatments
Sliding Doors
Feature Descriptions
Additional Rooms: Attic, Loft
Appliances: Dishwasher, Disposal, Dryer, Electric Water Heater, Microwave, Range, Refrigerator, Washer
Association Amenities: Maintenance, Playground, Pool
Barn Features: None
Builder: Taylor Morrison
Community Features: Community Mailbox, Irrigation-Reclaimed Water, Playground, Pool, Sidewalks
Days on Site: 167
Directions: Take I-4 W to Haines City. Take exit 55 from I-4 W and merge onto US-27/US Hwy 27 South. Turn left onto Davenport Blvd, then turn right onto US-92 West / Hwy 17 South / US Hwy 17-92 North. Then take Power Line Rd and East Johnson Ave/Marion Creek Rd to Br
Exterior: Brick, Vinyl Siding
Flood Zone Code: X
Flooring: Carpet, Tile
Foundation: Slab
HOA Fee: 117/ Monthly
HOA Y/N: Yes
Home Warranty Y/N: Yes
Horse Amenities: None
Listing Terms: Cash, Conventional, FHA, Other, VA Loan
Lot: Greenbelt
Lot Dimensions: 0.11
Model: Sherwood
Other Equipment: Irrigation Equipment
Ownership: Fee Simple
Patio/Porch: Front Porch, Patio
Pets Allowed: Yes
Pets Restrictions: Please see Community Sales Manager for additional information.
Property Attached Y/N: No
Property Sub-Type: Single Family Residence
Sewer: Public Sewer
Showing Instructions: Appointment Only, Call Before Showing, Call Listing Office, See Remarks
Special Sale Provisions: None
Utilities: BB/HS Internet Available, Cable Available, Electricity Available, Public, Water Available
Water: Public
Water Access Y/N: No
Windows: Window Treatments
Zoning: RES
Local Schools
High School: Haines City Senior High
Middle School: Lake Marion Creek Middle
Elementary School: Palmetto Elementary
Listed By / Shown By
Listed By
Agency Name: TAYLOR MORRISON REALTY OF FLORIDA INC
Agency Contact: 407-756-5025
Shown By
Agent Name: Tommy Roberts REALTOR®️
Agent Phone: Cell: (386) 564-8107
Agency Title: Glory International Real Estate Co

Estimate Your Payment
Estimated Payment
$ 951.68 per month $841.41 Principal & Interest $0.00 Property Tax (data not provided by mls) $110.27 Homeowner's Insurance
752 Hazelwood Court | MLS# O6382046
This single family home located at 752 Hazelwood Court, Haines City, FL 33844 is currently listed for sale with an asking price of $378,064. This property was built in 2026 and has 5 bedrooms and 3 full and 1 partial baths with 2516 sq. ft. Hazelwood Court is located in the MARION CREEK subdivision. Search MARION CREEK real estate on tommyroberts.gloryire.com today.