
BEDS3
BATHS2 full
SQUARE FEET1,617
MLS#CC870257
STATUSActive
PROPERTY TYPEResidential - Single Family
SUBDIVISIONCITRUS SPGS
Property Description
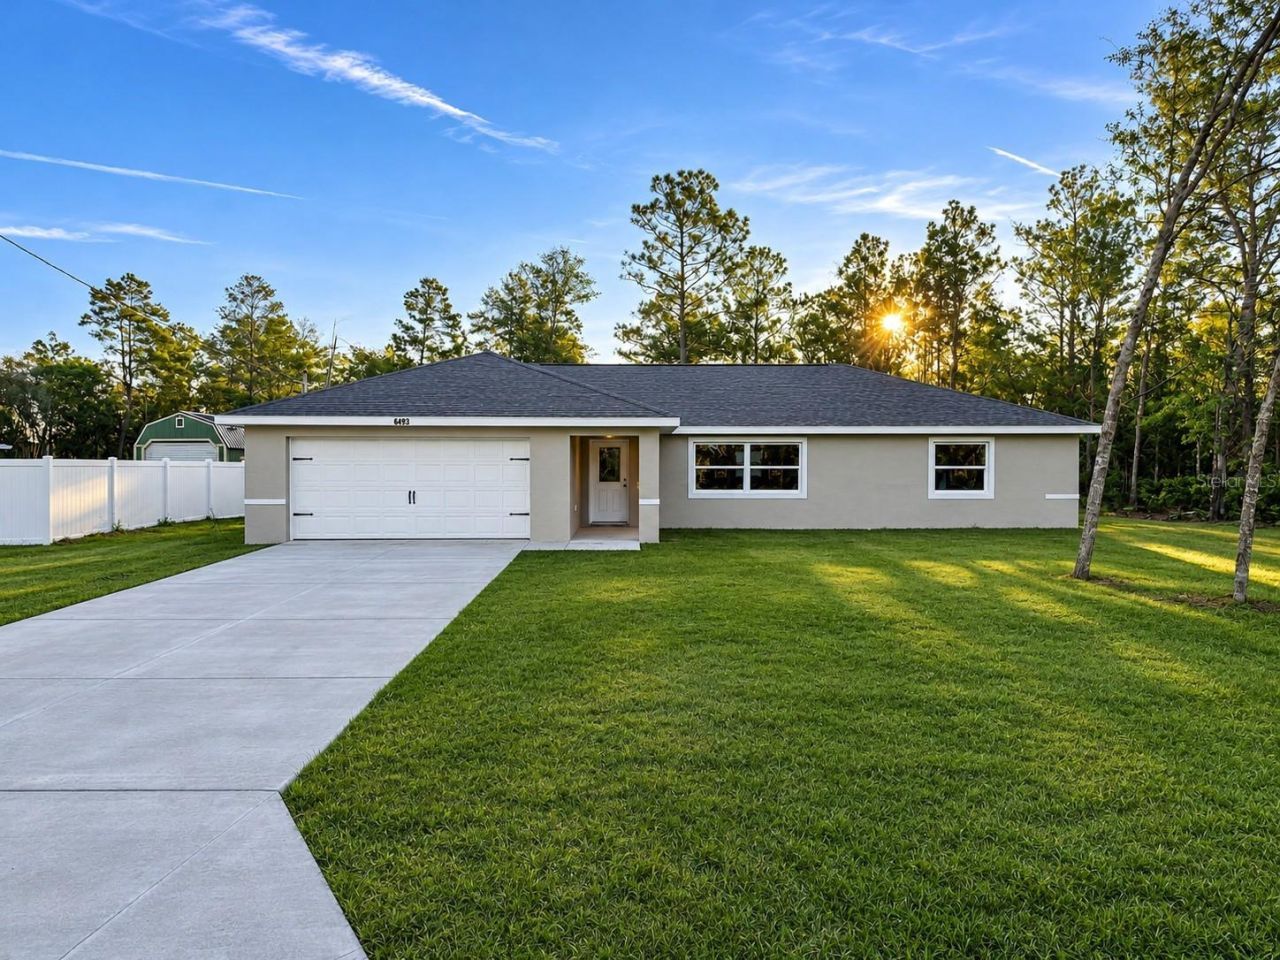
Recently completed construction in the heart of Citrus Springs! This 3 bedroom, 2 bath, 2 car garage home includes a cathedral ceiling, wood cabinets and vinyl plank floors throughout the entire home. Appliances include stainless steel refrigerator, range with hood and dishwasher. Be the first occupant of this home!
Property Features
Property Type: Residential - Single Family
Cooling: Central Air
Garage: 2 car attached
Heating: Heat Pump
Lot Size: 0.25 Acres
Roof Type: Shingle
Stories: 1.0
Taxes: $283
Year Built: 2026
Amenities
Cathedral Ceiling(s)
Ceiling Fans(s)
Open Floorplan
Split Bedroom
Thermostat
Feature Descriptions
Appliances: Cooktop, Dishwasher, Electric Water Heater, Microwave, Refrigerator
Days on Site: 1
Directions: From Inverness, head north on US Highway 41 toward Citrus Springs. Turn left onto N Lecanto Highway (CR 491). Turn right onto W Hampshire Boulevard. Turn right onto N Elkcam Boulevard. Continue approximately 2 miles, then turn left onto W Citrus Springs B
Exterior: Block, Concrete, Stucco
Flood Zone Code: X
Flooring: Luxury Vinyl
Foundation: Slab
Home Warranty Y/N: No
Listing Terms: Cash, Conventional, FHA, USDA Loan, VA Loan
Lot Dimensions: 0.25
Ownership: Fee Simple
Property Attached Y/N: No
Property Sub-Type: Single Family Residence
Sewer: Septic Tank
Showing Instructions: Supra Lock Box, Appointment Only, ShowingTime
Special Sale Provisions: None
Utilities: Electricity Connected, Water Connected
Water: Public
Water Access Y/N: No
Windows: Double Hung, Double Pane Windows
Zoning: RUR
Local Schools
High School: Crystal River High School
Middle School: Crystal River Middle School
Elementary School: Central Ridge Elementary School
Listed By / Shown By
Listed By
Agency Name: KELLER WILLIAMS REALTY - ELITE PARTNERS II
Agency Contact: 352-419-0200
Shown By
Agent Name: Tommy Roberts REALTOR®️
Agent Phone: (386) 775-7778
Agency Title: Glory International Real Estate Company

Estimate Your Payment
Estimated Payment
$ 640.05 per month $545.04 Principal & Interest $23.58 Property Tax $71.43 Homeowner's Insurance
6493 N Esmont Way | MLS# CC870257
This single family home located at 6493 N Esmont Way , Citrus Springs, FL 34433 is currently listed for sale with an asking price of $244,900. This property was built in 2026 and has 3 bedrooms and 2 full baths with 1617 sq. ft. N Esmont Way is located in the CITRUS SPGS subdivision. Search CITRUS SPGS real estate on tommyroberts.gloryire.com today.