
BEDS3
BATHS2 full 1 partial
SQUARE FEET1,682
MLS#O6456234
STATUSActive
PROPERTY TYPERental - Townhouse
SUBDIVISIONVISTAS/STONEBRIDGE PLACE
Property Description
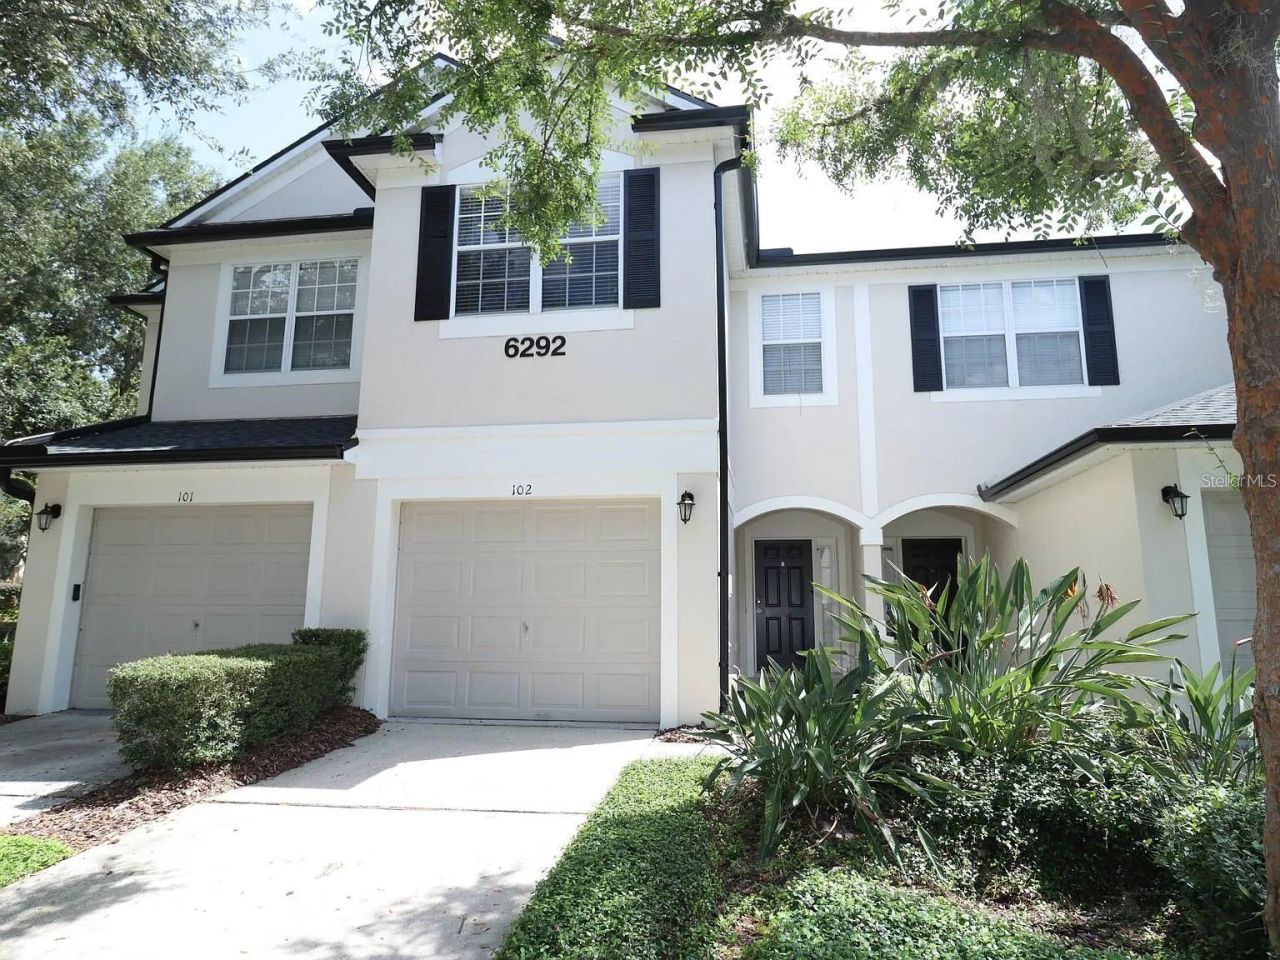
Beautifully updated and move-in ready, this two-story condo features 3 bedrooms, 2.5 bathrooms, and an attached one-car garage in the desirable gated community of Stonebridge Place in the heart of MetroWest. The home showcases brand-new quartz countertops in the kitchen and all bathrooms, along with fresh interior paint and laminate flooring throughout the entire first floor, giving it a modern and refreshed feel. The open eat-in kitchen overlooks the spacious living and dining area, creating an inviting layout that's perfect for both everyday living and entertaining. Sliding glass doors lead to a covered, screened-in patio with no rear neighbors, offering added privacy and a peaceful outdoor retreat. Upstairs, the split-bedroom floor plan provides added privacy. The generous 17' x 12' primary suite features a vaulted ceiling, triple windows that fill the room with natural light, a walk-in closet, and an en-suite bathroom with a double-sink vanity. One of the home's standout features is its prime location within the community. Situated directly across from the clubhouse, residents can enjoy a short walk to the community pool, fitness center, and clubhouse. Stonebridge Place is a gated community with convenient access to I-4, Florida's Turnpike, top-rated restaurants, shopping, Valencia College, Universal Orlando Resort, Downtown Orlando, and major employment centers.
Property Features
Property Type: Rental - Townhouse
Cooling: Central Air
Heating: Central
Lot Size: 0.02 Acres
Year Built: 2002
Amenities
Ceiling Fans(s)
Open Floorplan
Rain Gutters
Sidewalk
Feature Descriptions
Appliances: Dishwasher, Disposal, Range, Range Hood, Refrigerator
Community Features: Fitness Center, Pool
Days on Site: 3
Directions: LISTING AGENT IS THE OWNER. USE SHOWINGTIME. Buyer to verify HOA, pet restrictions, schools, room measurements and any other information important to buyer. Property may be under video/audio monitoring. REQUIREMENTS: FAR/BAR AS-IS Contract, Pre-Approval/P
Flood Zone Code: x
Flooring: Carpet, Laminate
HOA Y/N: Yes
Home Warranty Y/N: No
Lease Terms: Twelve Months
Lot: In County, Paved
Lot Dimensions: 0.02
Patio/Porch: Rear Porch, Screened
Pets Allowed: Breed Restrictions
Pets Restrictions: Buyer to verify with HOA
Property Attached Y/N: No
Property Sub-Type: Townhouse
Security: Gated Community
Sewer: Public Sewer
Showing Instructions: Lockbox
Utilities: Cable Available, Public, Sewer Available
Water: Public
Water Access Y/N: No
Windows: Blinds
Room Sizes
Kitchen: 10x15
Great Room: 17x22
Primary Bedroom: 17x12
Bedroom 2: 12x11
Bathroom 3: 12x11
Listed By / Shown By
Listed By
Agency Name: WRA BUSINESS & REAL ESTATE
Agency Contact: 407-512-1008
Shown By
Agent Name: Tommy Roberts REALTOR®️
Agent Phone: (386) 775-7778
Agency Title: Glory International Real Estate Company

6292 Twain Street , Unit 102 | MLS# O6456234
This property located at 6292 Twain Street , Unit 102, Orlando, FL 32835 is currently listed for rent with an asking price of $2,450 / Monthly. Search Orlando real estate on tommyroberts.gloryire.com today.