
BEDS4
BATHS2 full 1 partial
SQUARE FEET2,400
MLS#G5104399
STATUSActive
PROPERTY TYPEResidential - Single Family
SUBDIVISIONSPRING OAKS
Property Description
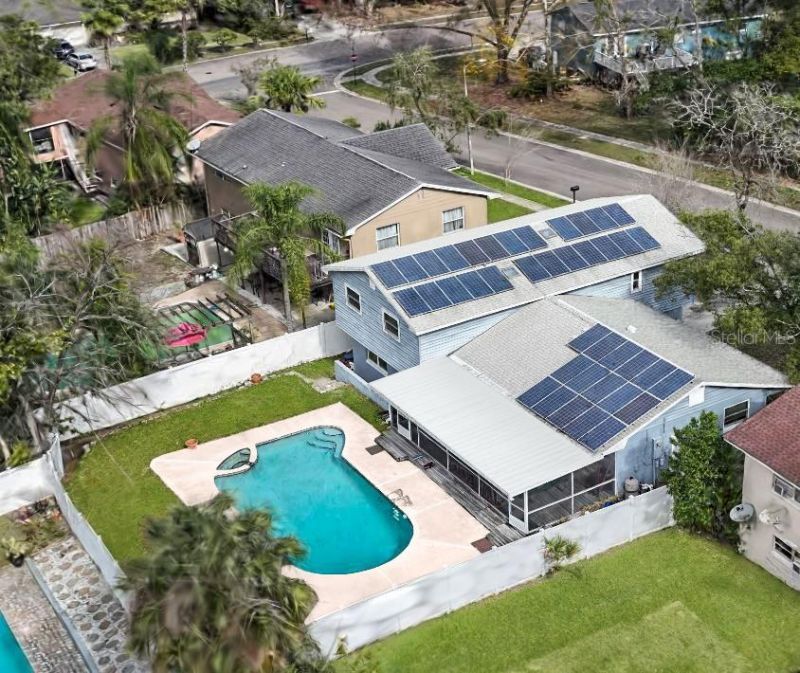
Virtually Staged. Established neighborhood in a top-rated school district. This well thought out flexible floor plan features 4 bedrooms upstairs, including a large Master suite with plenty of storage. Then on the main floor is your formal dining room, kitchen and breakfast room with the living room off the Double-doored foyer with Sliding glass doors opening to the covered and enclosed deck overlooking the private pool and spa, perfect for relaxing or hosting guests! Downstairs is the 2 car garage, a half bath, huge combination mud and laundry room with access to backyard and pool plus separate family room. This floor could easily be converted to an in-law apartment with separate entrance while keeping the 2 car garage in use.Home has had Major updates which include: Whole house All New Plumbing (re-piped) 2021, New Energy-efficient double pane Pella windows 2019, All NEW upgraded electrical with copper wiring 2021, NEW Central Heating and AC system 2019. These may not have the WOW factor of cosmetic updates like fresh paint and new flooring however they are substantial and a major value. Speaking of long term savings, this home also has a fully paid for 10 kWh solar system offering significant long-term energy savings with electric bills running for this family around $45 and maxing around $125 during extreme heat or cold. OH, Plus the warranty on the panels is another 10 years. So NEW PLUMBING, NEW ELECTRICAL, NEW HVAC, NEW WINDOWS almost forget NEW POOL PUMP 2025 plus this home has a privacy FENCED backyard and an 80 GALLON WATER HEATER. Conveniently located near medical, shopping, dining, entertainment, ballparks, hiking and bike trails, Wekiva River/Springs and if you get a wild hair and want to go to the Ocean - it's a 30 minute drive. Prefer The Zoo, Science Center, Universal, Disney Although the City is Altamonte Springs this is a suburb of Orlando and an awesome location.The Sellers are motivated. After nearly 30 years of ownership and raising their family here it is time to downsize and retire-creating a wonderful opportunity for YOU!!! Call me to schedule a time to see!! If you have not secured a mortgage let me know and I'll help get you ready to BUY NOW
Property Features
Property Type: Residential - Single Family
Cooling: Central Air
Fenced: Yes
Garage: 2 car attached
Heating: Central, Heat Pump
Lot Size: 0.20 Acres
Roof Type: Shingle
Stories: 3.0
Taxes: $2,376
Year Built: 1973
Amenities
Ceiling Fans(s)
Chair Rail
Eat-in Kitchen
Primary Bedroom Main Floor
Thermostat
Window Treatments
Lighting
Private Mailbox
Sidewalk
Sliding Doors
Feature Descriptions
Additional Rooms: Bonus Room, Breakfast Room Separate, Family Room, Formal Dining Room Separate, Formal Living Room Separate, Inside Utility
Appliances: Dishwasher, Disposal, Electric Water Heater, Microwave, Range, Refrigerator
Community Features: Street Lights
Days on Site: 246
Directions: Located between highways 436 and 434 off Montgomery Rd Head west on Little Wekiva Rd. keep to the right until you Orchid turn left follow to address 626
Disaster Mitigation: Above Flood Plain, Fire/Smoke Detection Integration
Energy Efficient: Windows
Exterior: Block, Vinyl Siding
Fencing: Vinyl
Flood Zone Code: X
Flooring: Carpet, Ceramic Tile
Foundation: Block, Slab
Home Warranty Y/N: No
Listing Terms: Cash, Conventional, FHA, VA Loan
Lot: Sidewalk, Paved
Lot Dimensions: 0.2
Other Equipment: Irrigation Equipment
Ownership: Fee Simple
Parking: Garage Door Opener, Oversized, Workshop in Garage
Parking Notes: Garage Door Opener, Oversized, Workshop in Garage
Patio/Porch: Covered, Deck, Front Porch, Patio, Porch, Rear Porch, Screened
Pets Allowed: Cats OK, Dogs OK
Pool: Deck, Gunite, In Ground
Property Attached Y/N: No
Property Sub-Type: Single Family Residence
Security: Security Fencing/Lighting/Alarms, Smoke Detector(s)
Sewer: Public Sewer
Showing Instructions: Call Before Showing, Call Listing Agent, Lock Box Electronic, ShowingTime
Spa: In Ground
Special Sale Provisions: None
Swimming Pool: Yes
Utilities: BB/HS Internet Available, Cable Connected, Electricity Connected, Fiber Optics, Phone Available, Sewer Connected, Underground Utilities, Water Connected
Water: Public
Water Access Y/N: No
Windows: Skylight(s), Blinds, Double Pane Windows, ENERGY STAR Qualified Windows, Insulated Windows, Low-Emissivity Windows, Rods
Zoning: R-1AA
Room Sizes
Kitchen: 16x8
Dinette: 8x6
Dining Room: 13x11
Living Room: 19x13
Foyer: 8x9
Primary Bedroom: 15x15
Bedroom 2: 11x11
Bedroom 3: 12x14
Bedroom 4: 11x11
Bathroom 2: 8x7
Family Room: 19x13
Laundry: 11x9
Balcony/Porch/Lanai: 30x13
Bathroom 1: 10x5
Local Schools
High School: Lake Brantley High
Middle School: Rock Lake Middle
Elementary School: Forest City Elementary
Listed By / Shown By
Listed By
Agency Name: CHARLES RUTENBERG REALTY ORLANDO
Agency Contact: 407-622-2122
Shown By
Agent Name: Tommy Roberts REALTOR®️
Agent Phone: Cell: (386) 564-8107
Agency Title: Glory International Real Estate Co

Estimate Your Payment
Estimated Payment
$ 1,381.10 per month $1,046.02 Principal & Interest $198.00 Property Tax $137.08 Homeowner's Insurance
626 Orchid Lane | MLS# G5104399
This single family home located at 626 Orchid Lane, Altamonte Springs, FL 32714 is currently listed for sale with an asking price of $470,000. This property was built in 1973 and has 4 bedrooms and 2 full and 1 partial baths with 2400 sq. ft. Orchid Lane is located in the SPRING OAKS subdivision. Search SPRING OAKS real estate on tommyroberts.gloryire.com today.