
BEDS4
BATHS2 full
SQUARE FEET1,968
MLS#A4713157
STATUSActive
PROPERTY TYPEResidential - Single Family
SUBDIVISIONPDWB
Property Description
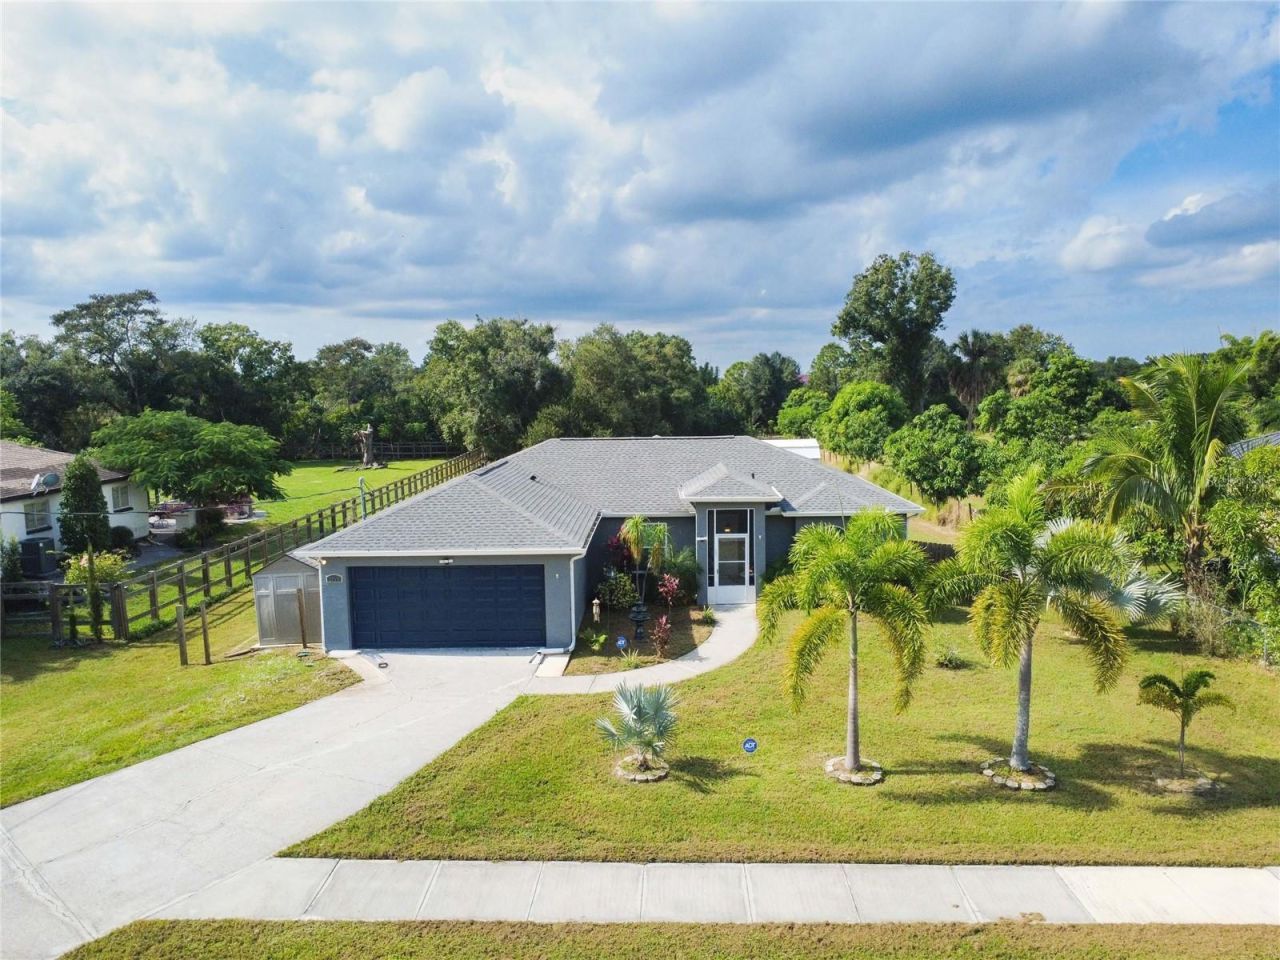
Looking for space and freedom? This 4 bedrooms 2 bath well-maintained home sits on .92 acres with NO deed restrictions. Roof 2022, A/C 2023, HWH 2022, Smart Samsung Refrigerator 2025, Hurricane Impact Windows & Doors throughout, Gutter & downspouts added and exterior of house painted in 2025. French doors take you to a newer 25x12 back deck which overlooks the deep backyard and a 12'x16' shed with loft. Primary bath was totally remodeled & new ceramic tile flooring installed throughout the house. An inviting Great Room welcomes you as you enter from the screened front porch. The vaulted ceilings, open kitchen with wide counters, and dramatic, corner fireplace all add to the grandeur of this home. The 4th bedroom is tucked away near the family room & presently used as an office. (Yes, it has a closet). Plenty of cupboards to fill in the kitchen, and a large counter all lead to an inviting breakfast nook. Isn't it time to bake those Holiday cookies yet? ADT security cameras are Active. Make your appointment with the Listing agent to see this special home.
Property Features
Property Type: Residential - Single Family
Cooling: Central Air
Fenced: Yes
Heating: Central, Electric
Home Style: Custom, Florida
Lot Size: 0.92 Acres
Roof Type: Shingle
Stories: 1.0
Taxes: $2,714
Year Built: 1999
Amenities
Ceiling Fans(s)
Eat-in Kitchen
High Ceilings
Open Floorplan
Primary Bedroom Main Floor
Thermostat
Vaulted Ceiling(s)
Walk-In Closet(s)
Window Treatments
Private Entrance
Private Mailbox
Private Yard
Rain Gutters
Sidewalk
Storage
Feature Descriptions
Additional Rooms: Family Room, Great Room, Inside Utility
Appliances: Cooktop, Dishwasher, Disposal, Electric Cooktop, Electric Water Heater, Ice Maker, Microwave, Range, Refrigerator, Smart Appliances, Water Purifier
Directions: From I-75 traveling north to exit 224 (US301 S). Turn right and take first left at first light onto State Hwy 683/36th Ave E/Ellenton Gillette Rd.From I-75 traveling south to exit 2 merging onto US41. Drive south to 69th SE, turn right onto State Hwy 683/
Disaster Mitigation: Hurricane Shutters/Windows
Exterior: Block, Concrete
Fencing: Other, Wood
Fireplace: Decorative, Family Room, Non Wood Burning
Fireplace Y/N: Yes
Flood Zone Code: X
Flooring: Ceramic Tile
Foundation: Slab
Home Warranty Y/N: No
Listing Terms: Cash, Conventional, FHA, VA Loan
Lot: Greenbelt, In County, Sidewalk, Paved, Unincorporated
Lot Dimensions: 0.92
Number of Septics: 1
Other Equipment: Private Entrance, Private Yard, Smart Lights, Smart Thermostat
Other Structures: Shed(s)
Ownership: Fee Simple
Parking: Deeded, Driveway, Garage Door Opener, Ground Level
Parking Notes: Deeded, Driveway, Garage Door Opener, Ground Level
Patio/Porch: Deck, Front Porch, Screened
Property Attached Y/N: No
Property Sub-Type: Single Family Residence
Security: Closed Circuit Camera(s), Secured Garage/Parking, Security System Owned, Smart Security System, Smoke Detector(s)
Sewer: Septic Tank
Showing Instructions: 24 Hour Notice, Appointment Only, Call Before Showing, Call Listing Agent, See Remarks, ShowingTime
Special Sale Provisions: None
Utilities: Cable Connected, Electricity Connected, Public, Water Connected
Water: Public
Water Access Y/N: No
Windows: ENERGY STAR Qualified Windows, Insulated Windows, Tinted Windows, Window Treatments
Zoning: RSF-3
Room Sizes
Living Room: 15x14
Primary Bedroom: 21x12
Kitchen: 19x9
Family Room: 11x25
Dining Room: 9x11
Bathroom 2: 13x13
Bathroom 3: 10x10
Bathroom 4: 11x13
Primary Bathroom: 10x14
Local Schools
High School: Palmetto High
Middle School: Buffalo Creek Middle
Elementary School: James Tillman Elementary
Listed By / Shown By
Listed By
Agency Name: SHOWTIME REALTY
Agency Contact: 941-822-0890
Shown By
Agent Name: Tommy Roberts REALTOR®️
Agent Phone: (386) 775-7778
Agency Title: Glory International Real Estate Company

Estimate Your Payment
Estimated Payment
$ 1,530.09 per month $1,152.84 Principal & Interest $226.17 Property Tax $151.08 Homeowner's Insurance
5715 36th Avenue E | MLS# A4713157
This single family home located at 5715 36th Avenue E, Palmetto, FL 34221 is currently listed for sale with an asking price of $518,000. This property was built in 1999 and has 4 bedrooms and 2 full baths with 1968 sq. ft. 36th Avenue E is located in the PDWB subdivision. Search PDWB real estate on tommyroberts.gloryire.com today.