
BEDS2
BATHS2 full 1 partial
SQUARE FEET1,570
MLS#O6457069
STATUSActive
PROPERTY TYPEResidential - Condominium
SUBDIVISIONESPLANADE AT CENTER LAKE RANCH
Property Description
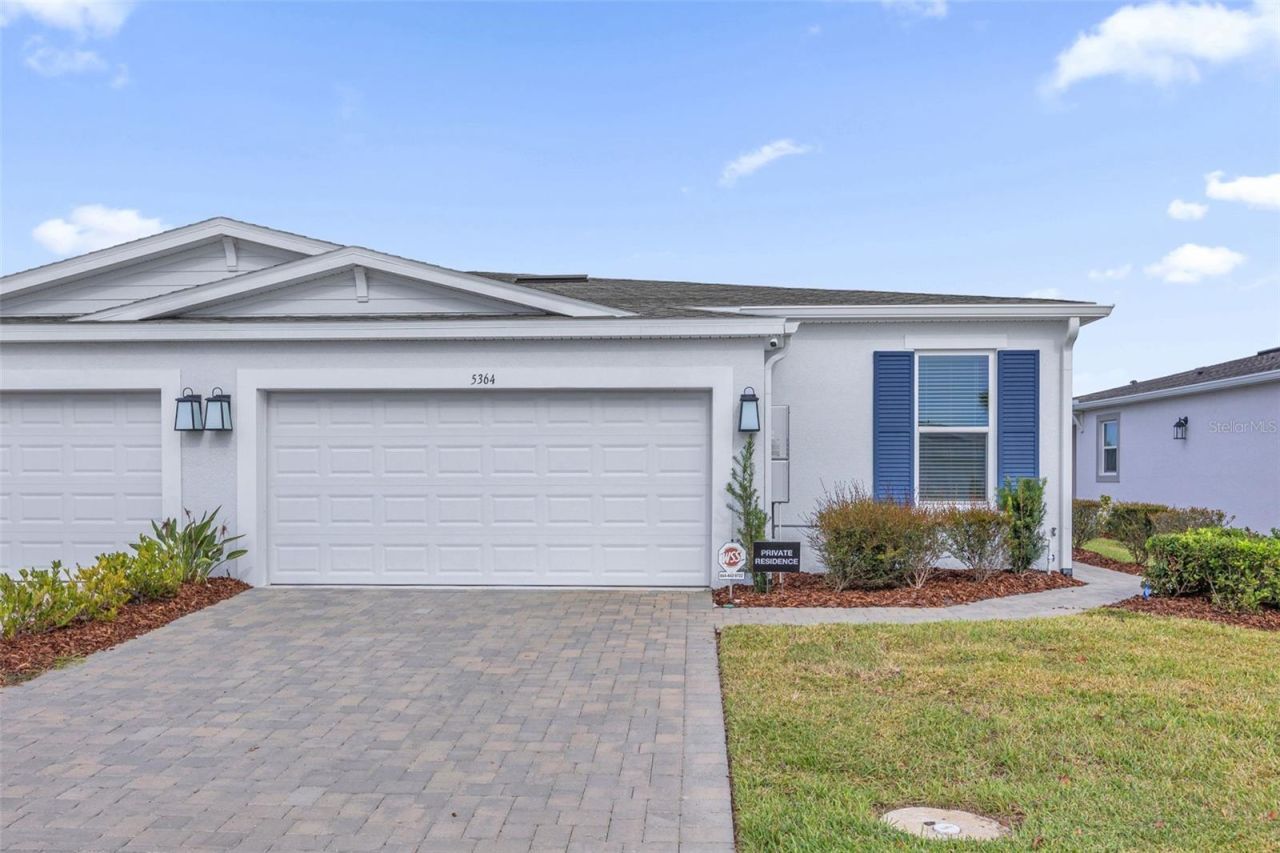
Pond view villa in the gated community at Esplanade at Center Lake Ranch! This 2025-built Kona model offers 2 bedrooms, 2.5 baths, a flex space, and an attached 2-car garage. Open floor plan with a spacious great room flowing into the kitchen and dining area. The primary suite features a spa-inspired en-suite bathroom and walk-in closet and the secondary bedroom has an attached en-suite bathroom. The flex space works as a home office, sitting room, or can be turned into a third bedroom. Enjoy a resort-style pool and spa, fitness center, movement studio, pickleball and tennis courts, clubhouse, dog park, playground, walking trails, concierge services, and community events. HOA includes lawn care, roof maintenance/replacement & exterior paint for low-maintenance living. Located in St. Cloud, just 9 miles from Lake Nona and Medical City, with easy access to Metro Orlando for work, recreation, travel, and entertainment. Schedule your showing today!
Property Features
Property Type: Residential - Condominium
Cooling: Central Air
Garage: 2 car attached
Heating: Central
Lot Size: 0.12 Acres
Roof Type: Shingle
Stories: 1.0
Taxes: $3,023
Year Built: 2025
Amenities
High Ceilings
Split Bedroom
Walk-In Closet(s)
Feature Descriptions
Additional Rooms: Den/Library/Office
Appliances: Dishwasher, Disposal, Dryer, Microwave, Range, Refrigerator, Washer
Community Features: Clubhouse, Community Mailbox, Dog Park, Fitness Center, Gated Community - No Guard, Irrigation-Reclaimed Water, Park, Playground, Pool, Sidewalks
Days on Site: 2
Directions: Take exit 22 to County Rd 15/Narcoossee Rd, and use the left 2 lanes to turn left onto Narcoossee Rd. Turn left onto Rummell Rd., Continue onto Ctr Lk Rnch Blvd., Turn right to stay on Ctr Lk Rnch Blvd., Ctr Lk Rnch Blvd turns left and becomes Twelve Oaks
Exterior: Block, Concrete
Flood Zone Code: X
Flooring: Carpet, Ceramic Tile
Foundation: Block
HOA Fee: 1224/ Quarterly
HOA Y/N: Yes
Home Warranty Y/N: No
Listing Terms: Cash, Conventional, FHA, VA Loan
Lot Dimensions: 0.12
Ownership: Fee Simple
Pets Allowed: Yes
Pets Restrictions: Contact community sales manager for additional information.
Property Attached Y/N: Yes
Property Sub-Type: Villa
Sewer: Public Sewer
Showing Instructions: No Lockbox
Special Sale Provisions: None
Utilities: Public
Water: Public
Water Access Y/N: No
Water View: Pond
Windows: Blinds, Window Treatments
Zoning: X
Room Sizes
Great Room: 15x17
Dining Room: 10x10
Primary Bedroom: 13x12
Bedroom 2: 11x11
Bonus Room: 10x11
Local Schools
High School: Harmony High
Middle School: Narcoossee Middle
Elementary School: Narcoossee Elementary
Listed By / Shown By
Listed By
Agency Name: KELLER WILLIAMS ADVANTAGE III
Agency Contact: murraycoleman@kw.com
Shown By
Agent Name: Tommy Roberts REALTOR®️
Agent Phone: (386) 775-7778
Agency Title: Glory International Real Estate Company

Estimate Your Payment
Estimated Payment
$ 1,120.36 per month $767.82 Principal & Interest $251.92 Property Tax $100.63 Homeowner's Insurance
5364 Spoonflower Court | MLS# O6457069
This condo located at 5364 Spoonflower Court, Saint Cloud, FL 34771 is currently listed for sale with an asking price of $345,000. This property was built in 2025 and has 2 bedrooms and 2 full and 1 partial baths with 1570 sq. ft. Spoonflower Court is located in the ESPLANADE AT CENTER LAKE RANCH subdivision. Search ESPLANADE AT CENTER LAKE RANCH real estate on tommyroberts.gloryire.com today.