
BEDS3
BATHS2 full 1 partial
SQUARE FEET1,495
MLS#O6427823
STATUSActive
PROPERTY TYPERental - Townhouse
SUBDIVISIONOAKC REST/SOUTHMEADOW
Property Description
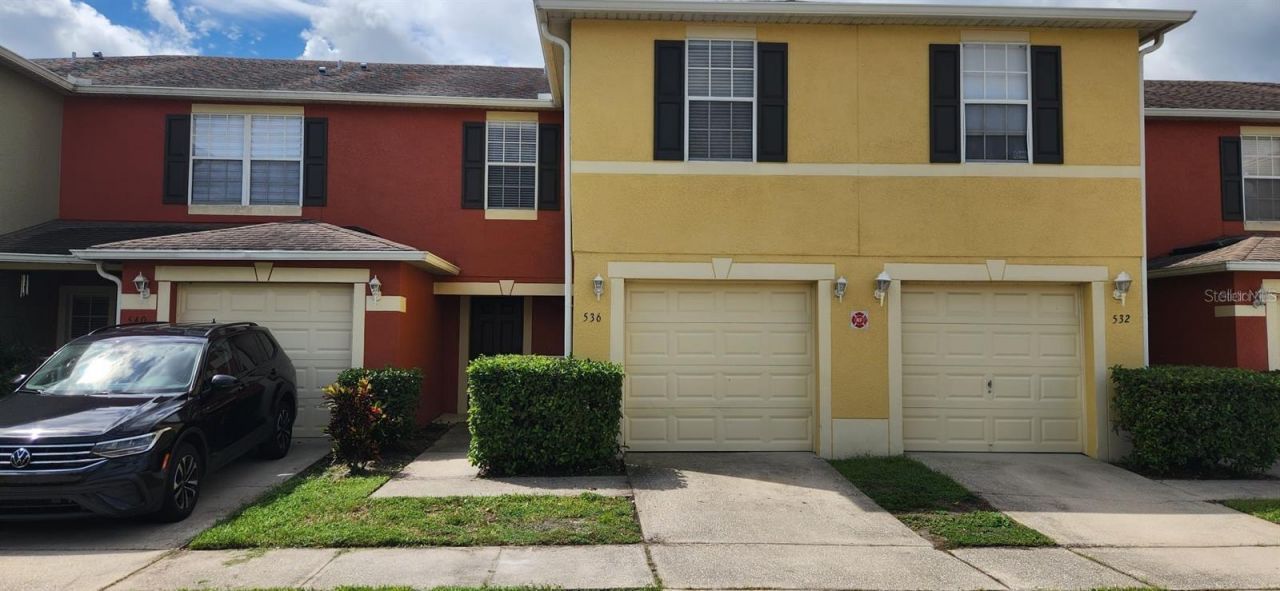
Two-story townhome in the Hunters Creek area with tranquil waterfront views and no rear neighbors! Interior features spacious kitchen with ample cabinet and counter space. Vinyl plank flooring in the family room, pre wired for surround sound. 1/2 bath downstairs. Upstairs has new carpet along with 3 full bedrooms 2 bathrooms. Attached 1 car garage, Location benefits include easy access to major roads, Orlando International Airport, Lake Nona, The Florida Mall, and The Loop. 20-30 minues to all major Theme Parks! Water, irrigation, landscaping included in rent. Amenities include playgrounds and volleyball courts.
Property Features
Property Type: Rental - Townhouse
Cooling: Central Air
Garage: 1 car attached
Heating: Central
Lot Size: 0.02 Acres
Year Built: 2006
Amenities
Ceiling Fans(s)
Open Floorplan
PrimaryBedroom Upstairs
Solid Wood Cabinets
Walk-In Closet(s)
Window Treatments
Feature Descriptions
Appliances: Dishwasher, Dryer, Microwave, Range, Refrigerator, Washer
Community Features: None, Playground
Directions: From John Young Parkway go East on Town Center Blvd past Orange Avenue then R) Southmeadow Drive L) Cresting Oak
Flood Zone Code: x
Frontage Pond: 25
HOA Y/N: Yes
Home Warranty Y/N: No
Lease Terms: Twelve Months
Lot Dimensions: 0.02
Pets Allowed: Cats OK, Dogs OK, Pet Deposit
Property Attached Y/N: No
Property Sub-Type: Townhouse
Showing Instructions: ShowingTime
Water Access Y/N: No
Waterfront Features: Pond
Water View: Pond
Room Sizes
Living Room: 25x20
Kitchen: 15x12
Primary Bedroom: 17x15
Bedroom 2: 13x12
Bedroom 3: 12x12
Listed By / Shown By
Listed By
Agency Name: RE/MAX PRIME PROPERTIES
Agency Contact: 407-347-4512
Shown By
Agent Name: Tommy Roberts REALTOR®️
Agent Phone: Cell: (386) 564-8107
Agency Title: Glory International Real Estate Co

536 Cresting Oak Circle , Unit 10 | MLS# O6427823
This property located at 536 Cresting Oak Circle , Unit 10, Orlando, FL 32824 is currently listed for rent with an asking price of $1,950 / Monthly. Search Orlando real estate on tommyroberts.gloryire.com today.