
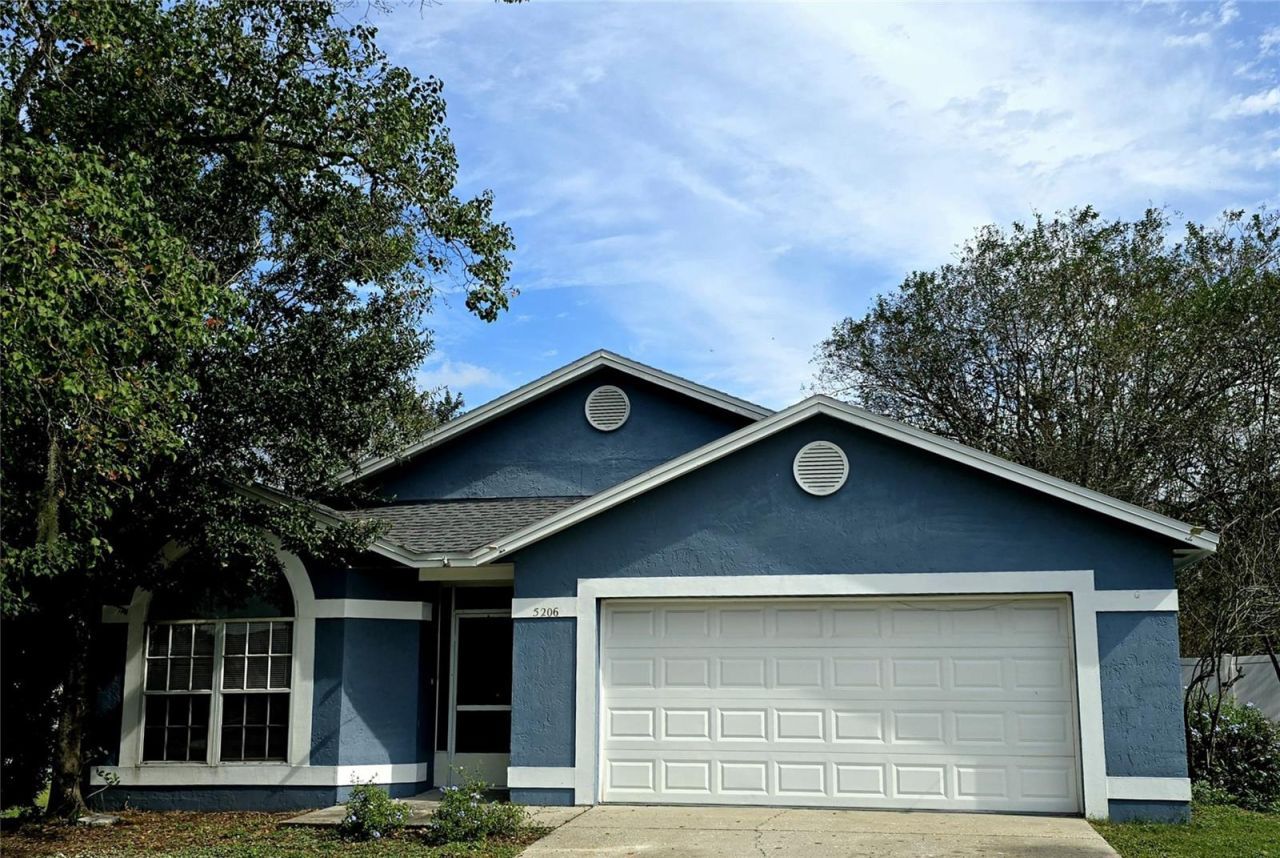
BEDS3
BATHS2 full
SQUARE FEET1,437
MLS#L4966510
STATUSActive
PROPERTY TYPERental - Single Family
SUBDIVISIONISLAND WALK
Property Description
Very nice 3-bedroom 2 bath block home with 2 car garage in South Lakeland area, Island Walk Community off Clubhouse Rd, near Banana Lake Park & Recreation Area. Desirable school district: Highlands Grove Elementary; Lakeland Highlands Middle and George Jenkins High School. The home features an open living area with high ceilings, dining room, split-bedroom floor plan, screened/covered lanai with 3 separate access doors with views of lush, mature landscaping in the backyard. House is freshly painted, tile and laminate floors, no carpets! Two-car garage. Backyard is fenced. Ready for immediate occupancy! Call to arrange a showing!
Property Features
Property Type: Rental - Single Family
Cooling: Central Air
Heating: Central
Lot Size: 0.23 Acres
Year Built: 1991
Amenities
Accessibility Features
Cathedral Ceiling(s)
Ceiling Fans(s)
Eat-in Kitchen
High Ceilings
Living Room/Dining Room Combo
Open Floorplan
Primary Bedroom Main Floor
Stone Counters
Thermostat
Tray Ceiling(s)
Vaulted Ceiling(s)
Walk-In Closet(s)
Window Treatments
Feature Descriptions
Accessibility Features: Accessible Approach with Ramp, Accessible Bedroom
Appliances: Dishwasher, Disposal, Microwave, Range, Range Hood, Refrigerator
Days on Site: 2
Directions: From Hway 98 / Bartow Rd, take Clubhouse Rd west, turn right onto Andros Blvd, entrance of Island Walk subdivision, left onto Montserrat Dr, left onto Martinique Dr, home on right.
Flood Zone Code: X
Flooring: Ceramic Tile, Laminate
Home Warranty Y/N: No
Lease Terms: Twelve Months
Lot: In County
Lot Dimensions: 0.23
Number of Pets: 2
Parking: Driveway, Garage Door Opener, Ground Level, Oversized
Parking Notes: Driveway, Garage Door Opener, Ground Level, Oversized
Pets Allowed: Cats OK, Dogs OK, Number Limit, Pet Deposit
Pets Restrictions: Pets subject to owner approval
Property Attached Y/N: No
Property Sub-Type: Single Family Residence
Security: Smoke Detector(s)
Sewer: Public Sewer
Showing Instructions: Appointment Only, Call Listing Agent
Utilities: Public
Water: Public
Water Access Y/N: No
Windows: Skylight(s), Blinds
Room Sizes
Living Room: 17x14
Dining Room: 13x11
Kitchen: 13x12
Primary Bedroom: 16x14
Bedroom 2: 12x12
Bedroom 3: 12x12
Local Schools
High School: George Jenkins High
Middle School: Lakeland Highlands Middl
Elementary School: Highland Grove Elem
Listed By / Shown By
Listed By
Agency Name: SUNSET LIVING REALTY
Agency Contact: 863-535-7271
Shown By
Agent Name: Tommy Roberts REALTOR®️
Agent Phone: (386) 775-7778
Agency Title: Glory International Real Estate Company

5206 Martinique Drive | MLS# L4966510
This property located at 5206 Martinique Drive , Lakeland, FL 33812 is currently listed for rent with an asking price of $2,100 / Monthly. Search Lakeland real estate on tommyroberts.gloryire.com today.