
BEDS3
BATHS2 full
SQUARE FEET1,802
MLS#A4710806
STATUSActive
PROPERTY TYPEResidential - Condominium
SUBDIVISIONPORTO VISTA D CONDOMINIUM
Property Description
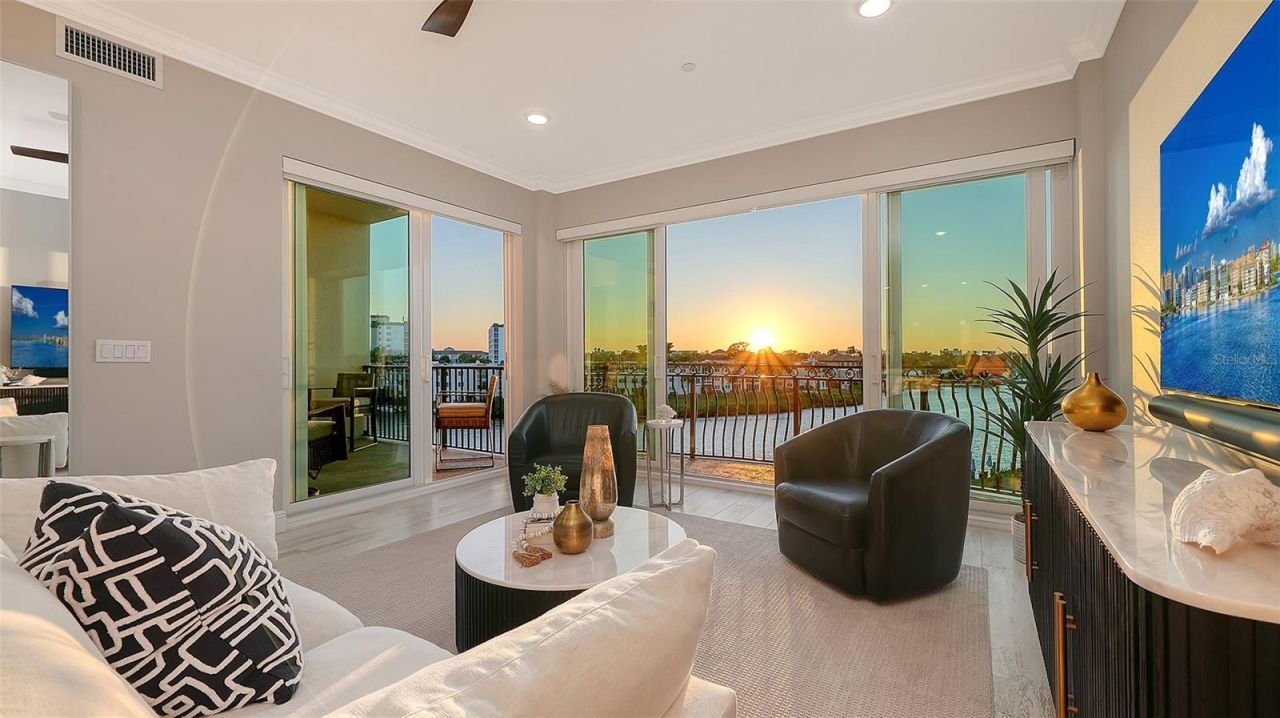
Perfect the Art of Living from this waterfront condo in the southernmost building in Porto Vista, Venice, Florida, blending coastal luxury with modern comfort. Arguably, some of the best waterfront views offered in Sarasota or Venice, located on the desirable 4th level. Built to rigorous standards in 2023 this like-new 3-bedroom, 2-bath condominium is move-in ready and offers sweeping Intracoastal and Roberts Bay views from nearly every room. Each element reflects quality craftsmanship and timeless design, as the owners spared no expense in creating a refined yet comfortable environment. A screened front entry, welcomes you into an open floor plan filled with natural light. Floor-to-ceiling hurricane-impact windows and sliding glass doors frame the water views and lead to an open balcony and covered lanai, perfect for spectacular sunsets, there is an additional Juliette balcony too. Truly entertaining to view dolphins, boats and the popular holiday boat parade. Wood-look porcelain tile flows throughout, complemented by tray ceilings, crown molding, custom electronic blinds, ceiling fans, and plantation shutters on the side windows for charm and privacy. The sleek, modern kitchen features quartz countertops, GE Café stainless steel appliances, a stainless hood, built-in microwave, Timberlake wood cabinetry, and a spacious walk-in pantry. Entertaining is easy with two dining areas: a generous breakfast bar for extra seating and a separate formal dining space. Great Room living room is where new memories begin. The primary suite is a private retreat with double-door entry, a tray ceiling, full bay views, and a walk-in closet, with additional Lanai access from this sanctuary. The en suite bath offers double vanities, a zero-entry walk-in shower, a separate water closet, and quality quartz finishes. The guest wing includes bedrooms with plantation shutters and ample closet space, plus a second full bath with quartz counters and a tub/shower combination. A utility room with washer/dryer, quartz counters, and extra storage adds everyday convenience, and a one-car garage is securely under the building and steps from the building entrance and elevator. Large additional storage closet at the entry of unit. Porto Vista is an exclusive, boutique, gated waterfront community of only 40 residences in four ten-unit buildings. Each building has just two units per floor and a wall of side windows, creating a bright, airy environment with enhanced privacy. Pet friendly, with beautifully maintained grounds, security cameras, controlled building and elevator access, a heated community pool, cabana, a poolside gazebo, and guest parking. Set directly on Roberts Bay, Porto Vista is next door to Dockside Waterfront Grill for fine dining and Fisherman's Wharf Marina, which offers slip leasing, boat rentals, docks, fuel, fishing, kayaking, and Waves Boat Club membership opportunities. You're close to historic Venice Avenue, Venice Beach, Venice Fishing Pier, golf courses, parks, with trailhead access to the Legacy Trail and the Historic Venice Train Depot. Charming downtown Venice, with its unique shops, grocery, restaurants, entertainment, farmers market, community events, and vibrant nightlife, is just a short walk away. This is coastal luxury at its finest, a rare opportunity to enjoy the very best to frame a waterfront living lifestyle.
Property Features
Property Type: Residential - Condominium
Cooling: Central Air
Garage: 1
Heating: Central, Electric
Home Style: Custom
Lot Size: 0.12 Acres
Roof Type: Concrete, Tile
Stories: 1.0
Taxes: $14,118
Year Built: 2023
Amenities
Ceiling Fans(s)
Crown Molding
Elevator
High Ceilings
Living Room/Dining Room Combo
Open Floorplan
Primary Bedroom Main Floor
Solid Surface Counters
Solid Wood Cabinets
Split Bedroom
Stone Counters
Thermostat
Tray Ceiling(s)
Walk-In Closet(s)
Window Treatments
Balcony
Lighting
Rain Gutters
Sidewalk
Storage
Feature Descriptions
Additional Rooms: Great Room, Inside Utility, Storage Rooms
Appliances: Dishwasher, Disposal, Dryer, Electric Cooktop, Electric Water Heater, Microwave, Range, Range Hood, Refrigerator, Washer
Association Amenities: Elevators, Pool, Vehicle Restrictions
Builder: MPS Development
Community Features: Buyer Approval Required, Community Mailbox, Deed Restrictions, Golf Carts OK, Pool, Sidewalks
Days on Site: 2
Directions: North On Tamiami Trail, Right Onto Business US 41 Tamiami Trail. Right Along Bridge Towards Fisherman's Wharf Marina. Building On Right Side. Follow the road down side of bridge and veer to the right around the back of the condo. Do not park between condo
Disaster Mitigation: Hurricane Shutters/Windows
Exterior: Block, Stucco
Flood Zone Code: AE, X
Flooring: Tile
Foundation: Slab
Frontage Bay Harbor: 57
Frontage ICW: 83
Garage Dimensions: 20X18
HOA Fee: 3219.67/ Quarterly
HOA Y/N: Yes
Home Warranty Y/N: No
Listing Terms: Cash, Conventional
Lot: Cleared, City Limits, Landscaped, Near Golf Course, Near Marina, Near Public Transit, Sidewalk, Paved, Private
Lot Dimensions: 0.12
Number of Pets: 2
Other Equipment: Irrigation Equipment
Other Structures: Cabana, Storage
Ownership: Fee Simple
Parking: Assigned, Deeded, Garage Door Opener, Ground Level, Guest, Off Street, Open, Reserved, Basement
Parking Notes: Assigned, Deeded, Garage Door Opener, Ground Level, Gu
Patio/Porch: Covered, Rear Porch, Screened
Pets Allowed: Cats OK, Dogs OK, Number Limit, Yes
Pets Restrictions: Please review HOA rules and regulations for more details
Property Attached Y/N: No
Property Sub-Type: Condominium
Security: Security Gate
Sewer: Public Sewer
Showing Instructions: Appointment Only, Listing Agent Must Accompany, See Remarks, ShowingTime
Special Sale Provisions: None
Utilities: BB/HS Internet Available, Cable Available, Electricity Connected, Phone Available, Public, Sewer Connected, Underground Utilities, Water Connected
Vegetation: Mature Landscaping
Water: Public
Water Access Y/N: No
Waterfront Features: Bay/Harbor, Intracoastal Waterway
Water View: Bay/Harbor - Full, Gulf/Ocean - Partial, Intracoastal Waterway, Marina
Windows: Blinds, Double Hung, Insulated Windows, Shutters, Storm Window(s), Window Treatments
Zoning: CG
Room Sizes
Great Room: 14x26
Primary Bedroom: 12x16
Bedroom 2: 11x11
Bedroom 3: 11x11
Balcony/Porch/Lanai: 12x9
Local Schools
High School: Venice Senior High
Middle School: Venice Area Middle
Elementary School: Venice Elementary
Listed By / Shown By
Listed By
Agency Name: PREMIER SOTHEBY'S INTERNATIONAL REALTY
Agency Contact: 941-364-4000
Shown By
Agent Name: Tommy Roberts REALTOR®️
Agent Phone: (386) 775-7778
Agency Title: Glory International Real Estate Company

Estimate Your Payment
Estimated Payment
$ 4,197.18 per month $2,670.68 Principal & Interest $1,176.50 Property Tax $350.00 Homeowner's Insurance
501 Tamiami Trail N, Unit D 402 | MLS# A4710806
This condo located at 501 Tamiami Trail N, Unit D 402, Venice, FL 34285 is currently listed for sale with an asking price of $1,200,000. This property was built in 2023 and has 3 bedrooms and 2 full baths with 1802 sq. ft. Tamiami Trail N, Unit D 402 is located in the PORTO VISTA D CONDOMINIUM subdivision. Search PORTO VISTA D CONDOMINIUM real estate on tommyroberts.gloryire.com today.