
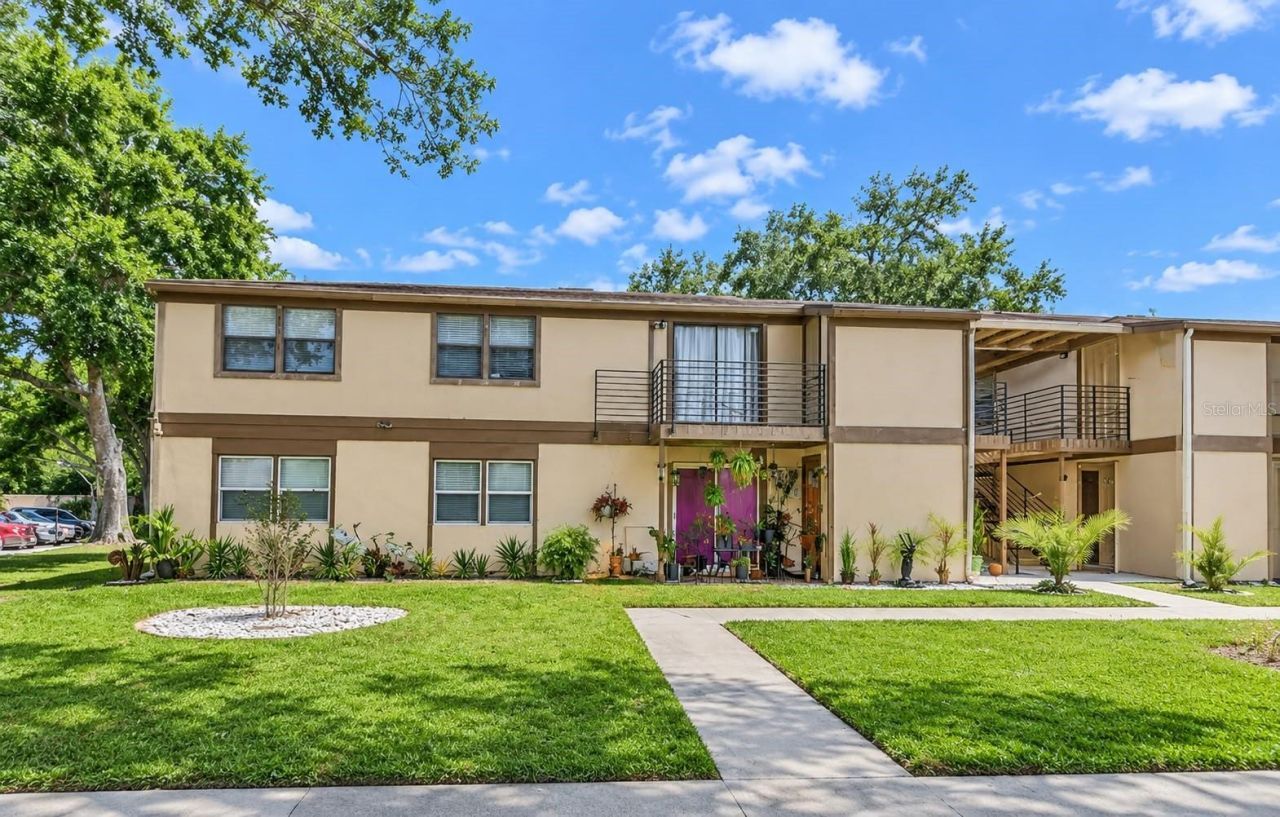
BEDS2
BATHS2 full
SQUARE FEET947
MLS#S5161304
STATUSActive
PROPERTY TYPERental - Condominium
SUBDIVISIONACORN VILLAGE CONDO
Property Description
Cozy Condo in quiet community is move-in ready . It offers two bedrooms and two bathrooms with a bright and open floor plan, ceramic tile in kitchen and bathrooms and neutral carpet flooring. The kitchen boasts solid surface counters, stainless steel appliances, plenty of cabinets for storage with bar seating for entertaining or a casual meal. Conveniently located near upscale shopping destination in the Orlando/Maitland area, attracting tourists desiring luxury stores including international tourists. Only 20 minutes away from the Walt Disney Resort area, 13 minutes to Universal Studios and minutes to Highways 408 and the 429. 20 min from downtown Orlando.
Property Features
Property Type: Rental - Condominium
Cooling: Central Air
Heating: Central, Electric
Lot Size: 0.11 Acres
Stories: 2.0
Year Built: 1986
Amenities
Ceiling Fans(s)
Eat-in Kitchen
Feature Descriptions
Appliances: Dishwasher, Disposal, Dryer, Range, Refrigerator, Washer
Community Features: Sidewalks
Days on Site: 2
Directions: From West Colonial Drive at Hiawassee Road, proceed North on Hiawassee Rd to right onto Clarcona Ocoee Rd, to Right on Lighthouse Rd, to right on Signal Hill Rd, to right on Lake Ridge Rd, to right onto Sanoma Village. Unit on 2nd floor.
Flood Zone Code: x
Flooring: Carpet, Laminate
HOA Y/N: Yes
Home Warranty Y/N: No
Lease Terms: Twelve Months
Lot: City Limits, Near Public Transit
Lot Dimensions: 0.11
Parking: Assigned
Parking Notes: Assigned
Pets Allowed: No
Property Attached Y/N: No
Property Sub-Type: Condominium
Showing Instructions: Supra Lock Box, Call Listing Agent
Water: Public
Water Access Y/N: No
Windows: Blinds, Drapes
Room Sizes
Living Room: 10x10
Dining Room: 10x8
Kitchen: 9x8
Primary Bedroom: 13x11
Primary Bathroom: 5x5
Bedroom 2: 12x10
Local Schools
High School: Evans High
Middle School: College Park Middle
Elementary School: Rosemont Elem
Listed By / Shown By
Listed By
Agency Name: MY REAL ESTATE GROUP CFL LLC
Agency Contact: 407-342-8828
Shown By
Agent Name: Tommy Roberts REALTOR®️
Agent Phone: (386) 775-7778
Agency Title: Glory International Real Estate Company

4922 Sanoma Village , Unit H | MLS# S5161304
This property located at 4922 Sanoma Village , Unit H, Orlando, FL 32808 is currently listed for rent with an asking price of $1,500 / Monthly. Search Orlando real estate on tommyroberts.gloryire.com today.