
BEDS3
BATHS2 full
SQUARE FEET1,546
MLS#A4709189
STATUSActive
PROPERTY TYPEResidential - Single Family
SUBDIVISIONFLORA VILLA
Property Description
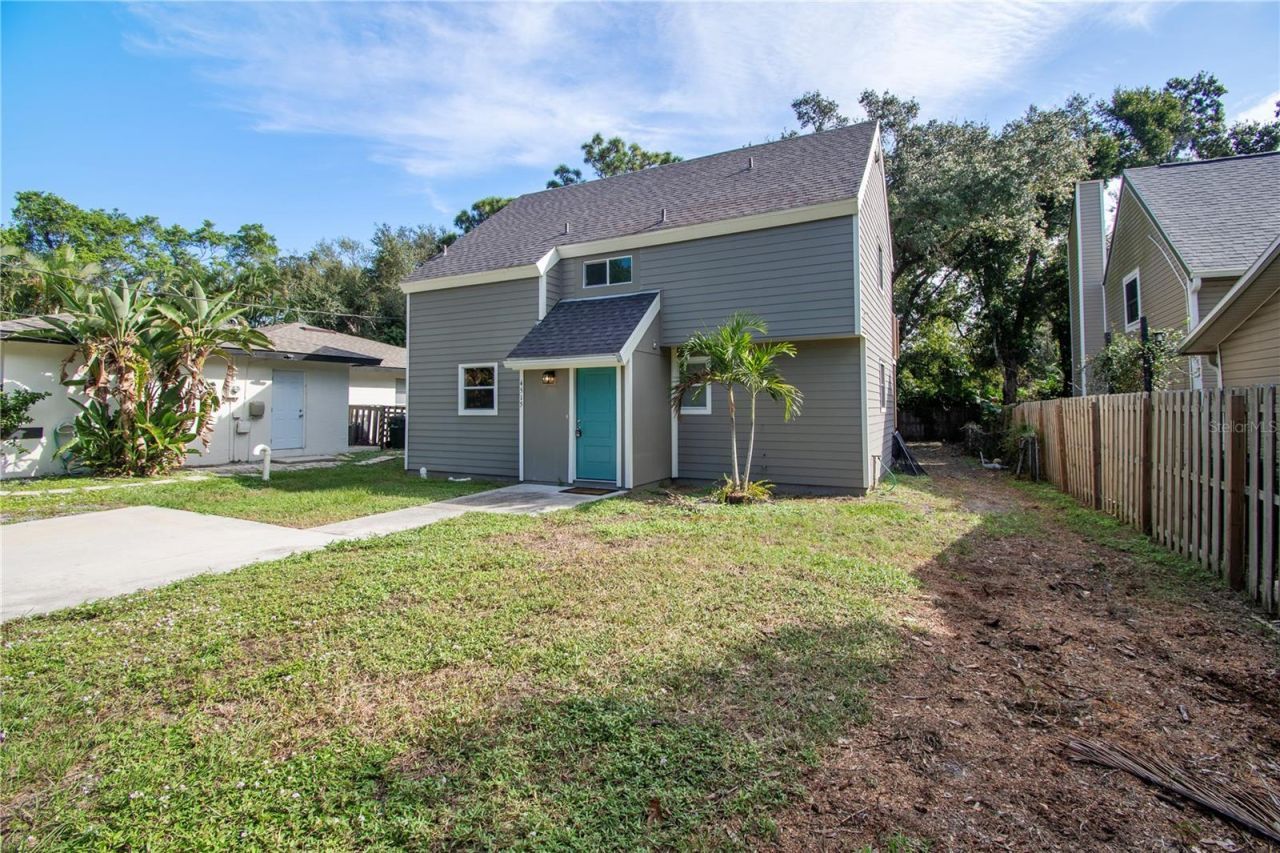
Embrace the heart of Sarasota, just minutes from Siesta Key Beach, with NO HOA! Nestled on a quiet, peaceful street, this charming home captures the essence of Old Florida living you've been searching for.The open-concept first floor welcomes an abundance of natural light, creating a warm and inviting atmosphere that flows seamlessly into the kitchen, featuring granite countertops and a convenient breakfast bar. The primary bedroom is thoughtfully situated on the first floor and features a spacious walk-in closet, an en-suite bathroom, and private access to the backyard through large sliding glass doors.The lofted second floor offers two additional bedrooms connected by a Jack-and-Jill bathroom, with one bedroom featuring a private balcony overlooking the backyard, complete with a storage shed.Conveniently positioned just south of Bee Ridge Road, this home is minutes from Bee Ridge Park, offering playgrounds, sports fields, shaded picnic areas, and recreational activities. Enjoy easy access to shopping, dining, everyday conveniences, Sarasota Memorial Hospital, and Sarasota's beautiful Gulf beaches.
Property Features
Property Type: Residential - Single Family
Cooling: Central Air
Fenced: Yes
Heating: Central, Electric
Lot Size: 0.16 Acres
Roof Type: Shingle
Stories: 2.0
Taxes: $4,343
Year Built: 1988
Amenities
Ceiling Fans(s)
High Ceilings
Open Floorplan
Primary Bedroom Main Floor
PrimaryBedroom Upstairs
Vaulted Ceiling(s)
Walk-In Closet(s)
Window Treatments
Balcony
Private Yard
Feature Descriptions
Appliances: Convection Oven, Dishwasher, Dryer, Microwave, Washer
Days on Site: 2
Directions: Bee Ridge west to Beneva, turn left to Wilkinson, turn right to Groveland, turn left and the house will be on the left.
Exterior: Frame, Wood Siding
Fencing: Fenced
Flood Zone Code: X
Flooring: Ceramic Tile, Laminate
Foundation: Stem Wall
Home Warranty Y/N: No
Listing Terms: Cash, Conventional, FHA
Lot Dimensions: 0.16
Other Equipment: Private Yard
Other Structures: Shed(s), Storage
Ownership: Fee Simple
Parking: Driveway
Parking Notes: Driveway
Patio/Porch: Deck, Rear Porch
Property Attached Y/N: No
Property Sub-Type: Single Family Residence
Sewer: Public Sewer
Showing Instructions: Supra Lock Box, ShowingTime
Special Sale Provisions: None
Utilities: Electricity Connected, Public, Sewer Connected, Water Connected
Water: Public
Water Access Y/N: No
Zoning: RSF2
Local Schools
High School: Riverview High
Middle School: Brookside Middle
Elementary School: Wilkinson Elementary
Listed By / Shown By
Listed By
Agency Name: RE/MAX ALLIANCE GROUP
Agency Contact: 941-954-5454
Shown By
Agent Name: Tommy Roberts REALTOR®️
Agent Phone: (386) 775-7778
Agency Title: Glory International Real Estate Company

Estimate Your Payment
Estimated Payment
$ 1,381.40 per month $901.35 Principal & Interest $361.92 Property Tax $118.13 Homeowner's Insurance
4515 Groveland Avenue | MLS# A4709189
This single family home located at 4515 Groveland Avenue , Sarasota, FL 34231 is currently listed for sale with an asking price of $405,000. This property was built in 1988 and has 3 bedrooms and 2 full baths with 1546 sq. ft. Groveland Avenue is located in the FLORA VILLA subdivision. Search FLORA VILLA real estate on tommyroberts.gloryire.com today.