
BEDS5
BATHS3 full 1 partial
SQUARE FEET3,628
MLS#TB8562130
STATUSActive
PROPERTY TYPEResidential - Single Family
SUBDIVISIONBEACH PARK
Property Description
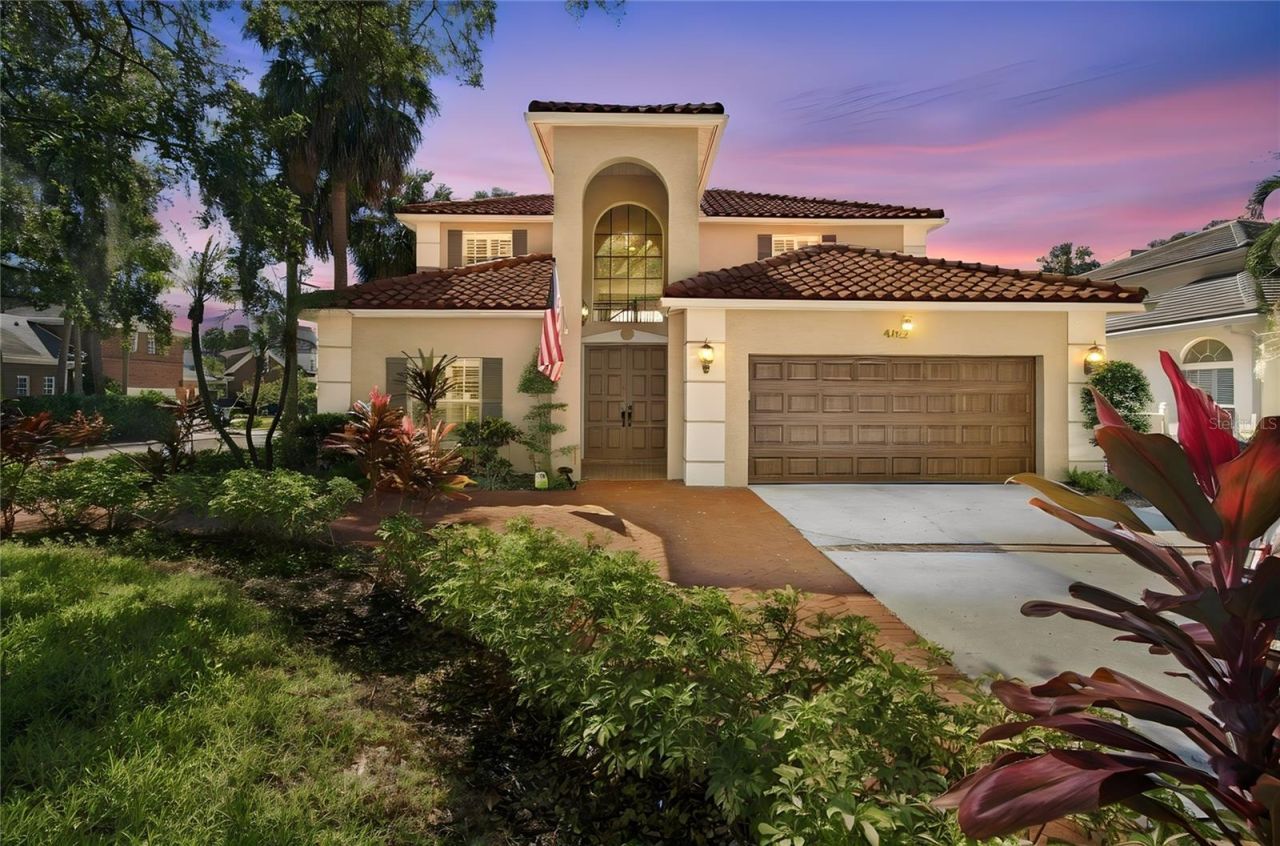
Under a canopy of mature oak trees, this Mediterranean inspired estate is located in South Tampa's exclusive Beach Park neighborhood. The lushly landscaped corner lot, has a circular driveway, and brick paved walkway. This home features a two-story foyer, leading to a custom wood staircase, with wrought iron balusters, that rises to a catwalk overlooking the main living area. The grand family room has soaring ceilings, a wood burning fireplace, with stone surround, and built-in shelving. The custom kitchen has espresso cabinetry, granite countertops, crown molding, and glass-front display cabinets. The stainless steel appliances include double wall ovens, and paneled refrigerator. There is also a built-in desk, and breakfast bar. The impressive primary suite has a custom walk-in closet, double vanity, soaking tub, oversized shower with rain head, and floor to ceiling tile. The formal living and dining areas have recessed lighting and plantation shutters. A wall of French doors opens to the covered lanai, and resort style pool & spa, for year round enjoyment. It's surrounded by tall privacy hedges, and tropical landscaping. There is also a new Generac home generator. Located minutes from Westshore, Bayshore Boulevard, and Tampa International Airport.
Property Features
Property Type: Residential - Single Family
Cooling: Central Air
Fenced: Yes
Garage: 2 car attached
Heating: Electric, Heat Pump
Home Style: Mediterranean
Lot Size: 0.17 Acres
Roof Type: Tile
Stories: 2.0
Taxes: $16,460
Year Built: 1988
Amenities
Cathedral Ceiling(s)
Ceiling Fans(s)
Eat-in Kitchen
High Ceilings
Living Room/Dining Room Combo
Primary Bedroom Main Floor
Stone Counters
Walk-In Closet(s)
Window Treatments
Feature Descriptions
Additional Rooms: Attic, Family Room, Formal Dining Room Separate, Inside Utility
Appliances: Built-In Oven, Dishwasher, Dryer, Electric Cooktop, Microwave, Refrigerator, Washer
Community Features: Street Lights
Days on Site: 2
Directions: Westshore South of Kennedy, to Azeele and go left (East) to 4402 Azeele, located on corner of W. Azeele and S. Manhattan
Exterior: Block, Stucco
Fencing: Chain Link
Fireplace: Family Room, Wood Burning
Fireplace Y/N: Yes
Flood Zone Code: AE
Flooring: Carpet, Ceramic Tile, Hardwood
Foundation: Slab
Garage Dimensions: 22x21
Home Warranty Y/N: No
Listing Terms: Cash, Conventional
Lot: Corner Lot
Lot Dimensions: 0.17
Other Equipment: Generator
Ownership: Fee Simple
Parking: Circular Driveway, Garage Door Opener
Parking Notes: Circular Driveway, Garage Door Opener
Patio/Porch: Covered, Porch, Rear Porch
Pool: In Ground, Child Safety Fence, Gunite
Property Attached Y/N: No
Property Sub-Type: Single Family Residence
Security: Security System, Smoke Detector(s)
Sewer: Public Sewer
Showing Instructions: Appointment Only, Call Before Showing, Call Listing Agent, Lock Box Coded, ShowingTime
Spa: In Ground
Special Sale Provisions: None
Swimming Pool: Yes
Utilities: BB/HS Internet Available, Cable Available, Cable Connected, Electricity Connected, Sprinkler Meter
Vegetation: Trees/Landscaped
Water: Public
Water Access Y/N: No
Windows: Blinds, Double Pane Windows, Shutters
Zoning: RS-75
Room Sizes
Primary Bedroom: 21x14
Bedroom 2: 15x14
Bedroom 3: 14x11
Bedroom 4: 13x12
Bedroom 5: 14x12
Great Room: 21x17
Dining Room: 13x12
Kitchen: 24x13
Living Room: 14x12
Laundry: 8x7
Local Schools
High School: Plant-HB
Middle School: Coleman-HB
Elementary School: Grady-HB
Listed By / Shown By
Listed By
Agency Name: SELECT PROPERTIES OF NORTHWEST
Agency Contact: 850-591-0301
Shown By
Agent Name: Tommy Roberts REALTOR®️
Agent Phone: (386) 775-7778
Agency Title: Glory International Real Estate Company

Estimate Your Payment
Estimated Payment
$ 6,393.55 per month $4,440.01 Principal & Interest $1,371.67 Property Tax $581.88 Homeowner's Insurance
4402 W Azeele Street | MLS# TB8562130
This single family home located at 4402 W Azeele Street, Tampa, FL 33609 is currently listed for sale with an asking price of $1,995,000. This property was built in 1988 and has 5 bedrooms and 3 full and 1 partial baths with 3628 sq. ft. W Azeele Street is located in the BEACH PARK subdivision. Search BEACH PARK real estate on tommyroberts.gloryire.com today.