
BEDS4
BATHS3 full
SQUARE FEET2,077
MLS#O6438327
STATUSActive
PROPERTY TYPEResidential - Single Family
SUBDIVISIONSEDONA
Property Description
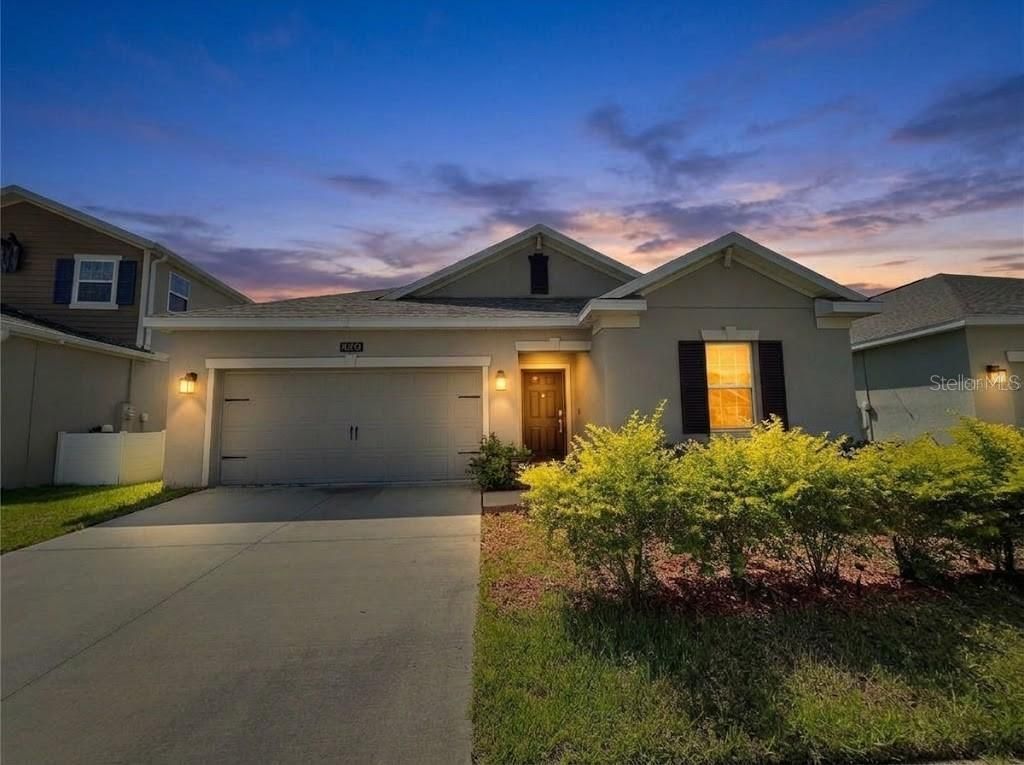
NEW PRICE - OUTSTANDING VALUE UNDER $375,000! Welcome to 4310 Seven Canyons Drive, a spacious 4-bedroom, 3-full-bathroom home delivering over 2,070 square feet of comfortable single-story living. Featuring a desirable split-bedroom floor plan, this layout provides optimal privacy and effortless daily flow. The heart of the home showcases an open-concept living and dining area flooded with natural light, perfect for both hosting gatherings and relaxing evenings. The private primary suite features a generous walk-in closet and en-suite bath, while three additional bedrooms and two full baths provide ample space for a growing household, home office, or guest accommodations. Situated in a quiet, established Kissimmee community close to schools, local shopping, dining, and major travel corridors. Move-in ready and repositioned for immediate sale-schedule your private tour today and settle in just in time to celebrate the new year!
Property Features
Property Type: Residential - Single Family
Cooling: Central Air
Garage: 2 car attached
Heating: Central
Lot Size: 0.14 Acres
Roof Type: Shingle
Stories: 1.0
Taxes: $5,318
Year Built: 2019
Amenities
Ceiling Fans(s)
Eat-in Kitchen
Kitchen/Family Room Combo
Living Room/Dining Room Combo
Open Floorplan
Primary Bedroom Main Floor
Thermostat
Private Entrance
Private Yard
Feature Descriptions
Appliances: Dishwasher, Disposal, Dryer, Electric Water Heater, Microwave, Range, Refrigerator, Washer
Days on Site: 74
Directions: From I-4, take Exit 58 onto CR-532 / Osceola Polk Line Rd heading east for approximately 3.5 miles, turn left onto US-17 N / US-92 E (S Orange Blossom Trail), continue for 2.5 miles before turning right onto Ham Brown Rd, drive 1.2 miles and turn left ont
Exterior: Block, Stucco
Flood Zone Code: X
Flooring: Carpet, Ceramic Tile
Foundation: Concrete Perimeter
HOA Fee: 87/ Monthly
HOA Y/N: Yes
Home Warranty Y/N: No
Listing Terms: Cash, Conventional, FHA, VA Loan
Lot Dimensions: 0.14
Other Equipment: Irrigation Equipment, Private Entrance, Private Yard
Ownership: Fee Simple
Pets Allowed: Cats OK, Dogs OK
Property Attached Y/N: No
Property Sub-Type: Single Family Residence
Sewer: Public Sewer
Showing Instructions: Appointment Only, Combination Lock Box
Special Sale Provisions: None
Utilities: Electricity Connected, Sewer Connected, Sprinkler Recycled, Water Connected
Water: Public
Water Access Y/N: No
Zoning: LDR
Room Sizes
Kitchen: 12x14
Living Room: 12x14
Primary Bedroom: 16x14
Bathroom 2: 11x11
Bathroom 3: 11x11
Bedroom 4: 11x11
Listed By / Shown By
Listed By
Agency Name: LPT REALTY, LLC
Agency Contact: 877-366-2213
Shown By
Agent Name: Tommy Roberts REALTOR®️
Agent Phone: (386) 775-7778
Agency Title: Glory International Real Estate Company

Estimate Your Payment
Estimated Payment
$ 1,386.88 per month $834.36 Principal & Interest $443.17 Property Tax $109.35 Homeowner's Insurance
4310 Seven Canyons Drive | MLS# O6438327
This single family home located at 4310 Seven Canyons Drive, Kissimmee, FL 34746 is currently listed for sale with an asking price of $374,900. This property was built in 2019 and has 4 bedrooms and 3 full baths with 2077 sq. ft. Seven Canyons Drive is located in the SEDONA subdivision. Search SEDONA real estate on tommyroberts.gloryire.com today.