
BEDS2
BATHS1 full
SQUARE FEET936
MLS#OM735796
STATUSActive
PROPERTY TYPEResidential - Single Family
SUBDIVISIONRIDGEWOOD PARK
Property Description
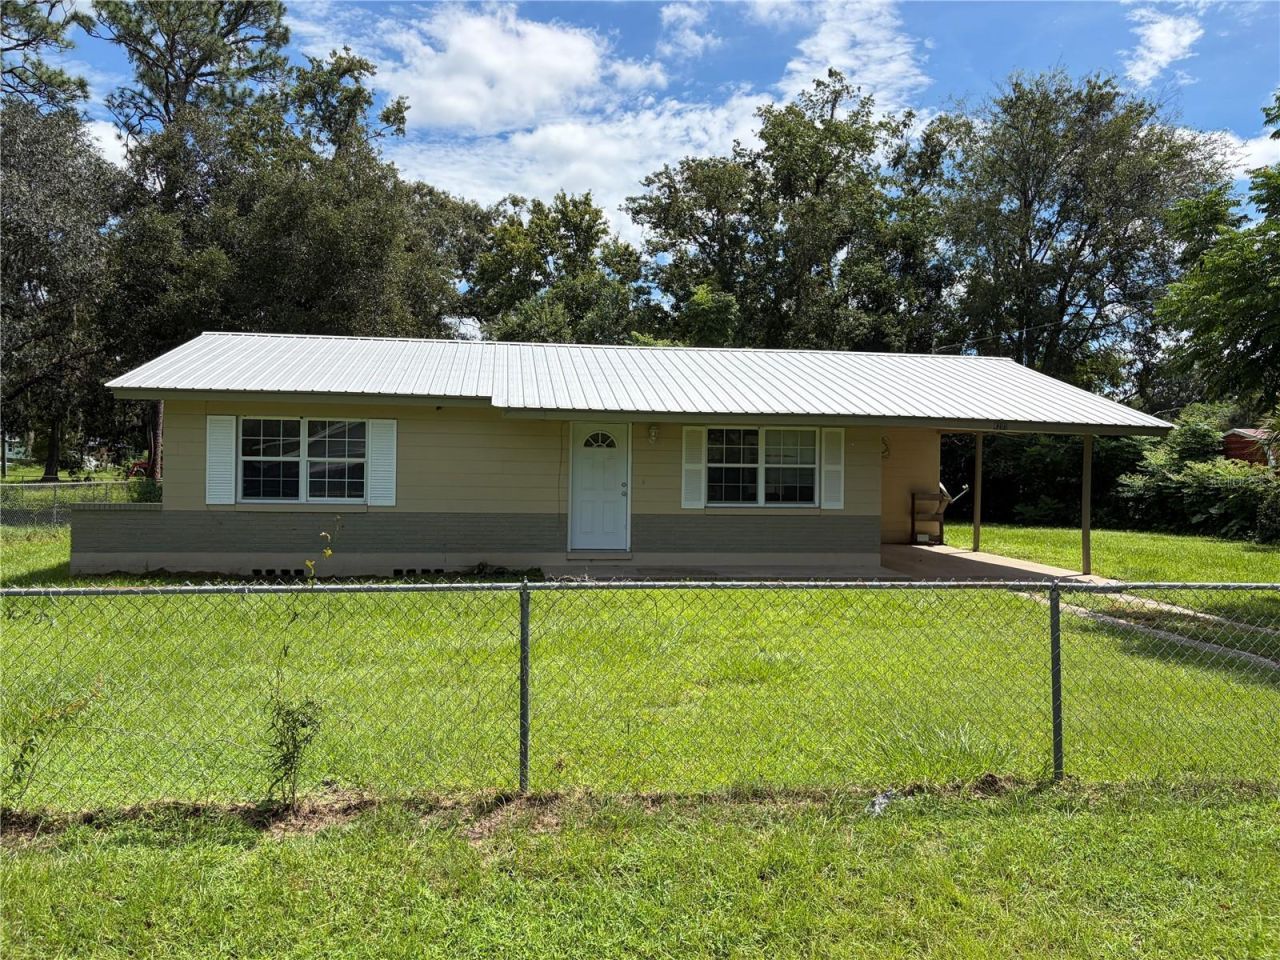
Charming two-bedroom, NEW ONE YEAR LEASE INVESTMENT PROPERTY. one-bath home in Ocala, refurbished and freshly painted, with stainless steel appliances, wood floors throughout, and tile in the kitchen and bathrooms. The steel roof adds durability and peace of mind, and the carport includes a dedicated laundry room for convenience. Newer air conditioning and a newer water heater mean lower maintenance worries from day one. At 4205 NE 11 AVE OCALA FL 34479, it?s a solid, low-hassle property ready for its next owner. Come see it before it gone.
Property Features
Property Type: Residential - Single Family
Cooling: Central Air
Heating: Electric, Heat Pump
Lot Size: 0.27 Acres
Roof Type: Metal
Stories: 1.0
Taxes: $1,017
Year Built: 1967
Amenities
Ceiling Fans(s)
Eat-in Kitchen
Stone Counters
Other
Feature Descriptions
Appliances: Dishwasher, Microwave, Range, Refrigerator
Days on Site: 1
Directions: From South Jacksonville Road and Twenty-Seventh Avenue, head north on South Jacksonville Road.Turn left onto Northeast Forty-Second Street. Turn right onto Northeast Eleventh Avenue. House is on the right at four two zero five.
Energy Efficient: Insulation
Exterior: Block
Flood Zone Code: X
Flooring: Wood
Foundation: Block, Crawlspace, Stem Wall
Home Warranty Y/N: No
Listing Terms: Cash, Conventional, Private Financing Available, VA Loan
Lot Dimensions: 0.27
Ownership: Fee Simple
Property Attached Y/N: No
Property Sub-Type: Single Family Residence
Sewer: Septic Tank
Showing Instructions: Call Listing Agent, Call Owner, Lockbox
Special Sale Provisions: None
Utilities: BB/HS Internet Available, Electricity Connected
Water: Well
Water Access Y/N: No
Zoning: B1
Room Sizes
Kitchen: 9.5x10
Living Room: 14x17
Primary Bedroom: 11x15
Local Schools
High School: Vanguard High School
Middle School: Howard Middle School
Elementary School: Ward-Highlands Elem. School
Listed By / Shown By
Listed By
Agency Name: MARTY & HUGGINS REALTY
Agency Contact: 352-230-6006
Shown By
Agent Name: Tommy Roberts REALTOR®️
Agent Phone: (386) 775-7778
Agency Title: Glory International Real Estate Company

Estimate Your Payment
Estimated Payment
$ 562.77 per month $422.64 Principal & Interest $84.75 Property Tax $55.39 Homeowner's Insurance
4205 NE 11th Avenue | MLS# OM735796
This single family home located at 4205 NE 11th Avenue , Ocala, FL 34479 is currently listed for sale with an asking price of $189,900. This property was built in 1967 and has 2 bedrooms and 1 full baths with 936 sq. ft. NE 11th Avenue is located in the RIDGEWOOD PARK subdivision. Search RIDGEWOOD PARK real estate on tommyroberts.gloryire.com today.