
BEDS6
BATHS5 full 2 partial
SQUARE FEET7,005
MLS#TB8567599
STATUSActive
PROPERTY TYPEResidential - Single Family
SUBDIVISIONCLAIR MEL
Property Description
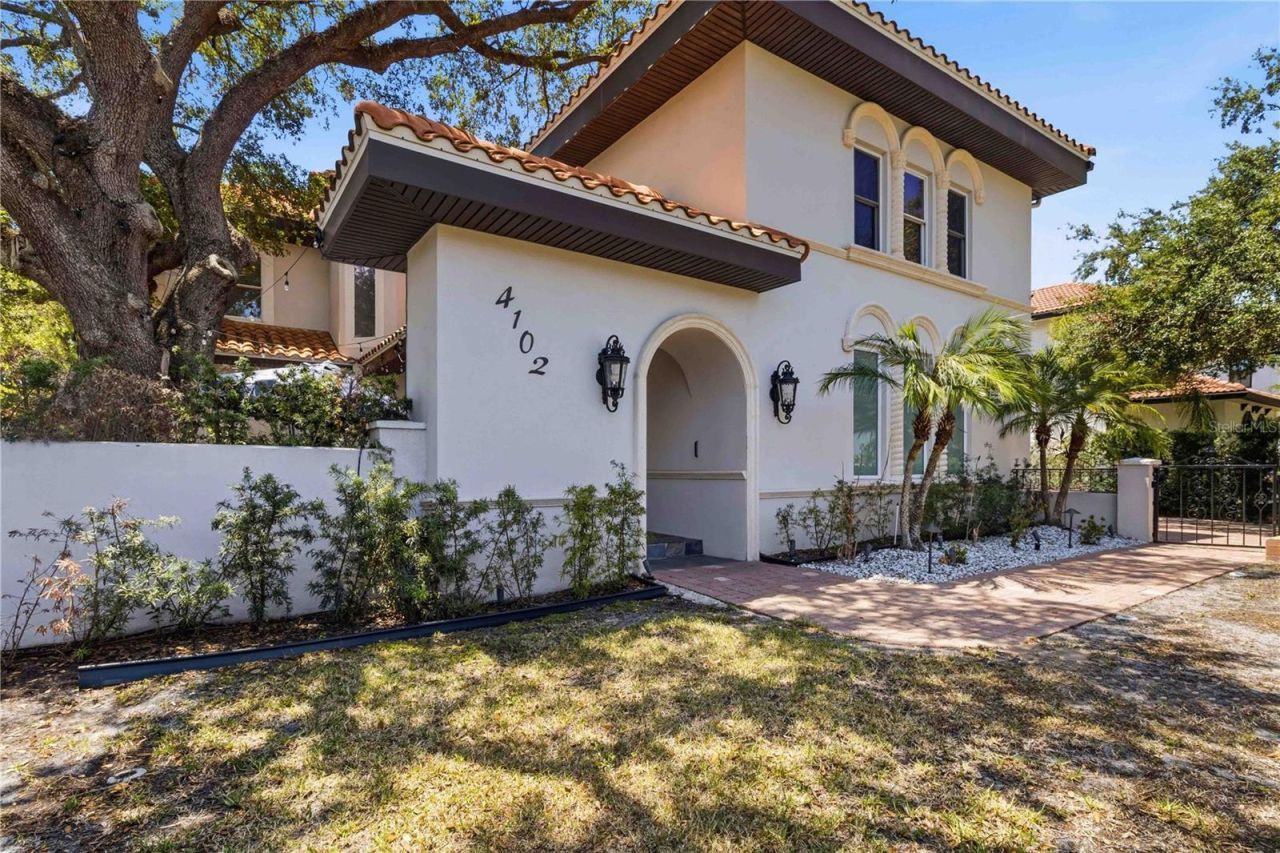
PROPERTY DESCRIPTION - 4102 W SWANN AVE, TAMPA, FL 33609Magnificent two-story Mediterranean-style residence featuring approximately 7,005 square feet of living space. This impressive block construction home offers 6 bedrooms, 5 full bathrooms and 2 half bathrooms. The grand two-story foyer opens to elegant formal living and dining areas. Two spacious primary suites, one conveniently located on the first floor and another upstairs, each feature a private sitting area and luxurious bathroom.The second floor offers four additional bedrooms, including two with private bathrooms and two connected by a Jack-and-Jill bathroom. The gourmet kitchen features custom cabinetry, granite countertops, a six-burner Wolf gas cooktop, convection oven, Sub-Zero refrigerator, Bosch dishwasher, built-in desk and wet bar.Additional interior features include a laundry room on each level, upstairs loft, bonus room, two staircases, high ceilings, crown molding, elegant columned archways and beautiful wood flooring. The property also features central heating and air conditioning, a gas fireplace in the primary bedroom, attached garage and a spacious 10,125-square-foot lot.Conveniently located in South Tampa near Grady Elementary, Coleman Middle and Plant High School, with access to shopping, dining and major roadways.An exceptional property offering generous living space, multiple bedroom suites and distinctive Mediterranean architectural details.
Property Features
Property Type: Residential - Single Family
Cooling: Central Air
Fenced: Yes
Garage: 1 car attached
Heating: Central, Electric
Lot Size: 0.23 Acres
Roof Type: Tile
Stories: 2.0
Taxes: $31,135
Year Built: 2008
Amenities
Ceiling Fans(s)
Crown Molding
High Ceilings
Open Floorplan
Primary Bedroom Main Floor
Smart Home
Thermostat
Tile Counters
Walk-In Closet(s)
Awning(s)
Garden
Lighting
Outdoor Grill
Outdoor Kitchen
Private Mailbox
Private Yard
Rain Gutters
Sidewalk
Smart Irrigation
Sprinkler Metered
Feature Descriptions
Additional Rooms: Bonus Room, Den/Library/Office, Loft, Media Room
Appliances: Built-In Oven, Convection Oven, Dishwasher, Disposal, Dryer, Electric Water Heater, Gas Cooktop, Refrigerator, Smart Appliances, Washer
Community Features: Street Lights
Days on Site: 2
Directions: From I-75, take Exit 213 for University Parkway and head west. Turn south onto Lockwood Ridge Road, then turn west onto 17th Street. Continue to N Oriente Avenue and turn south. Follow N Oriente Avenue to 2950 N Oriente Ave. The property is located on N O
Exterior: Concrete, Stucco
Fencing: Fenced, Vinyl
Fireplace: Gas, Primary Bedroom
Fireplace Y/N: Yes
Flood Zone Code: X
Flooring: Tile, Wood
Foundation: Slab
Garage Dimensions: 23x23
Home Warranty Y/N: No
Listing Terms: Cash, Conventional
Lot: Cleared, City Limits, In County, Level, Near Golf Course, Near Public Transit, Sidewalk, Paved
Lot Dimensions: 0.23
Other Equipment: Irrigation Equipment, Private Yard, Smart Irrigation, Smart Locks, Smart Lights
Ownership: Fee Simple
Parking: Curb Parking, Driveway, Garage Door Opener, Garage Faces Side, On Street
Parking Notes: Curb Parking, Driveway, Garage Door Opener, Garage Fa
Patio/Porch: Front Porch, Patio, Rear Porch, Screened, Side Porch
Pets Allowed: Yes
Property Attached Y/N: No
Property Sub-Type: Single Family Residence
Security: Security Lights, Smoke Detector(s)
Sewer: Public Sewer
Showing Instructions: 24 Hour Notice, Appointment Only
Spa: Above Ground, Heated
Special Sale Provisions: None
Utilities: Cable Available, Electricity Available, Natural Gas Available, Phone Available, Sewer Available, Sprinkler Recycled, Underground Utilities, Water Available
Water: Public
Water Access Y/N: No
Windows: Blinds, Drapes
Zoning: RS-60
Room Sizes
Primary Bedroom: 16x19
Primary Bedroom: 15x23
Bedroom 3: 16x14
Bedroom 4: 14x17
Bonus Room: 20x22
Living Room: 18x24
Kitchen: 16x15
Dining Room: 11x16
Local Schools
High School: Plant City-HB
Middle School: Coleman-HB
Elementary School: Grady-HB
Listed By / Shown By
Listed By
Agency Name: UNITED AMERICA REAL ESTATE LLC
Agency Contact: 813-833-5783
Shown By
Agent Name: Tommy Roberts REALTOR®️
Agent Phone: (386) 775-7778
Agency Title: Glory International Real Estate Company

Estimate Your Payment
Estimated Payment
$ 11,153.18 per month $7,566.93 Principal & Interest $2,594.58 Property Tax $991.67 Homeowner's Insurance
4102 W Swann Avenue | MLS# TB8567599
This single family home located at 4102 W Swann Avenue, Tampa, FL 33609 is currently listed for sale with an asking price of $3,400,000. This property was built in 2008 and has 6 bedrooms and 5 full and 2 partial baths with 7005 sq. ft. W Swann Avenue is located in the CLAIR MEL subdivision. Search CLAIR MEL real estate on tommyroberts.gloryire.com today.