
BEDS2
BATHS1 full 1 partial
SQUARE FEET928
MLS#O6457387
STATUSActive
PROPERTY TYPEResidential - Townhouse
SUBDIVISIONKIRBY CREEK
Property Description
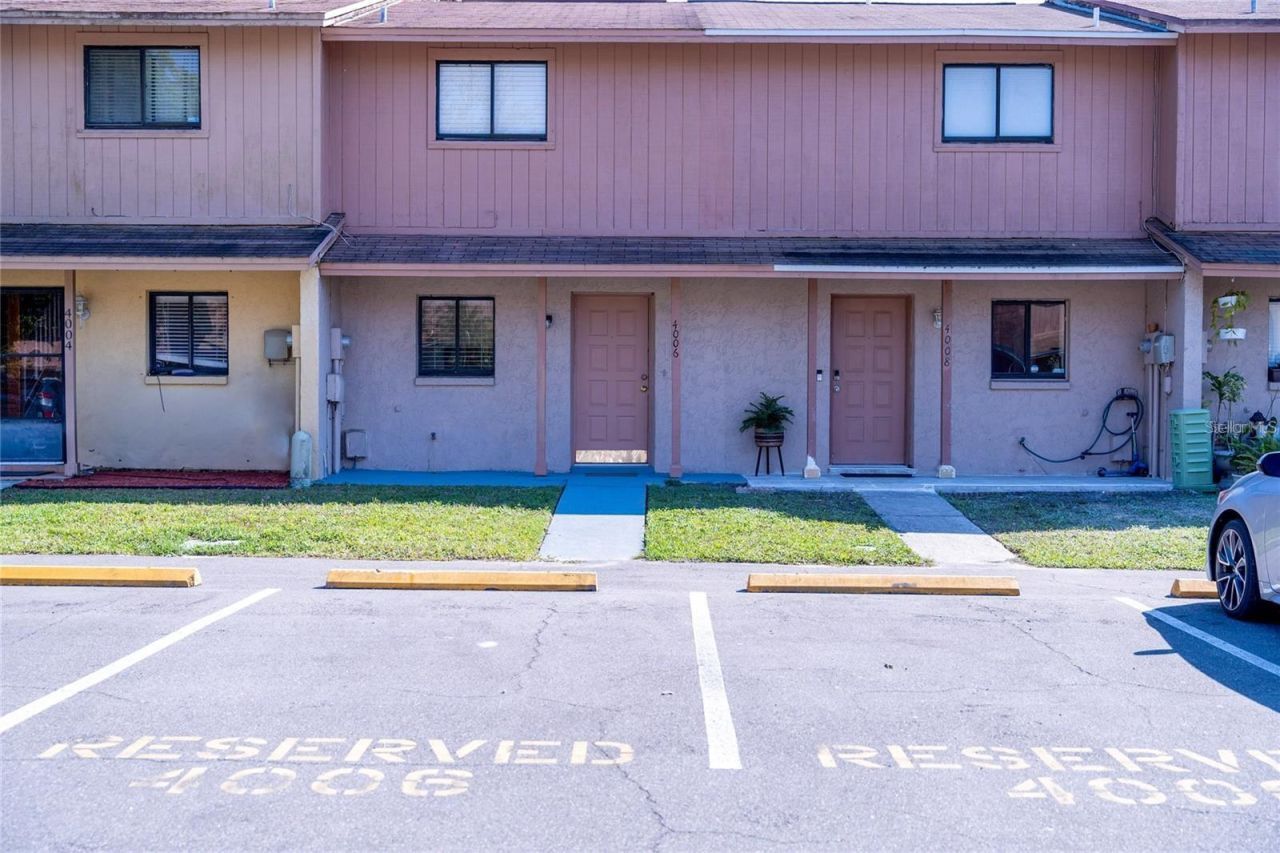
This move-in-ready townhouse offers a comfortable, stylish living space with tile flooring and a sleek kitchen with granite countertops. The home boasts a private backyard, perfect for relaxing or entertaining. Located in a highly desirable area, this property offers low HOA fees that cover ground maintenance, sewer, trash, and water-making life easier and more affordable. Close to shopping centers, restaurants, and supermarkets, this home is ideal for those who want both convenience and comfort. Whether starting a new chapter or searching for your forever home, this townhouse is the perfect choice. Don't miss the chance to make this lovely home yours!
Property Features
Property Type: Residential - Townhouse
Cooling: Central Air
Heating: Central
Lot Size: 0.02 Acres
Roof Type: Shingle
Stories: 1.0
Taxes: $1,689
Year Built: 1984
Amenities
Kitchen/Family Room Combo
Balcony
Feature Descriptions
Appliances: Dishwasher, Range, Range Hood, Refrigerator
Community Features: Sidewalks
Days on Site: 2
Directions: From I-4 W to Tampa, take Exit 7 W onto Hillsborough Ave. Merge onto FL-580 E. North Dale Mabry; left on Kirby St; right on Grady, left on Oak Lim Ct. Towhouse is on the left.
Exterior: Wood Siding
Flood Zone Code: AE
Flooring: Ceramic Tile
Foundation: Slab
HOA Fee: 240/ Monthly
HOA Y/N: Yes
Home Warranty Y/N: No
Listing Terms: Cash, FHA
Lot Dimensions: 0.02
Ownership: Fee Simple
Pets Allowed: Cats OK, Dogs OK
Property Attached Y/N: No
Property Sub-Type: Townhouse
Sewer: Public Sewer
Showing Instructions: Appointment Only
Special Sale Provisions: None
Utilities: Cable Connected
Water: Public
Water Access Y/N: No
Zoning: PD
Room Sizes
Primary Bedroom: 12x13
Bedroom 2: 12x10
Living Room: 13x18
Kitchen: 9x10
Local Schools
High School: Leto-HB
Middle School: Pierce-HB
Elementary School: Crestwood-HB
Listed By / Shown By
Listed By
Agency Name: PARK PLACE REAL ESTATE
Agency Contact: 407-504-1110
Shown By
Agent Name: Tommy Roberts REALTOR®️
Agent Phone: (386) 775-7778
Agency Title: Glory International Real Estate Company

Estimate Your Payment
Estimated Payment
$ 548.54 per month $360.54 Principal & Interest $140.75 Property Tax $47.25 Homeowner's Insurance
4006 Pinelimb Court | MLS# O6457387
This townhouse located at 4006 Pinelimb Court , Tampa, FL 33614 is currently listed for sale with an asking price of $162,000. This property was built in 1984 and has 2 bedrooms and 1 full and 1 partial baths with 928 sq. ft. Pinelimb Court is located in the KIRBY CREEK subdivision. Search KIRBY CREEK real estate on tommyroberts.gloryire.com today.