
BEDS5
BATHS3 full
SQUARE FEET2,900
MLS#TB8565936
STATUSActive
PROPERTY TYPEResidential - Single Family
SUBDIVISIONBEL MAR REV
Property Description
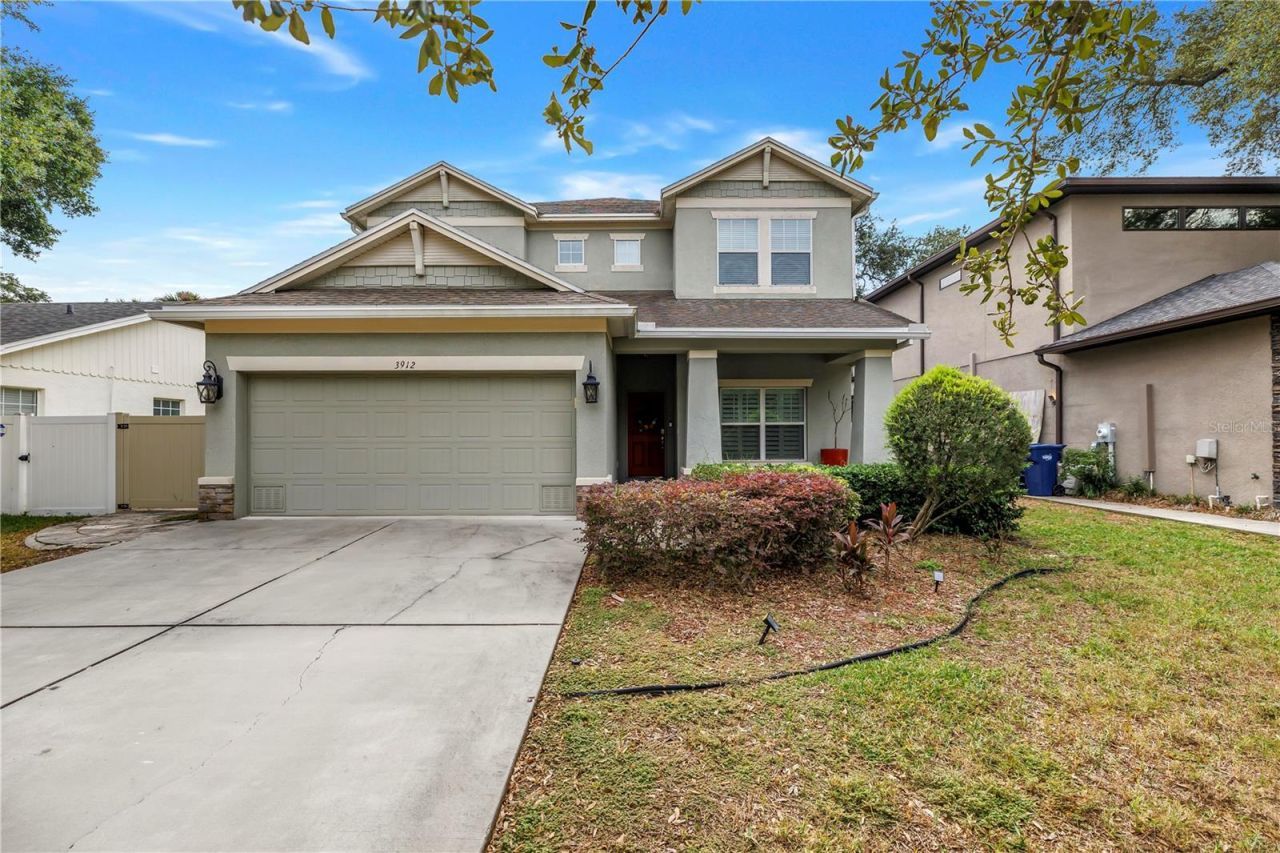
This home has stunning curb appeal with stone accents, covered front porch, lush tropical landscaping andis located in the Plant/Roosevelt/Coleman school district. West El Prado Boulevard is in the process of beingconverted from 4-lanes to 2-lanes ensuring a peaceful setting. It has an open floor plan, plantation shutters,soaring ceilings and wood floors in the foyer, living room, dining room, family room, primary bedroom andthe 5th bedroom. The gourmet kitchen has 42-inch white cabinets with crown molding, granite counters, glasscooktop with custom exhaust fan, tile backsplash, undermount sink, stainless steel appliances and a closetpantry. The large primary bedroom has a tray ceiling and the primary bath has dual sinks, granite counters,garden tub and a walk-in shower with a glass enclosure. Enjoy Florida living with the screened enclosed saltwater pool and the privacy of a vinyl fenced backyard. South Tampa is just not a place to call home...It's a lifestyle.
Property Features
Property Type: Residential - Single Family
Cooling: Central Air
Fenced: Yes
Heating: Electric, Heat Pump
Home Style: Florida
Lot Size: 0.14 Acres
Roof Type: Shingle
Stories: 2.0
Taxes: $16,640
Year Built: 2015
Amenities
Ceiling Fans(s)
Eat-in Kitchen
High Ceilings
Kitchen/Family Room Combo
Living Room/Dining Room Combo
Open Floorplan
PrimaryBedroom Upstairs
Split Bedroom
Stone Counters
Thermostat
Tray Ceiling(s)
Walk-In Closet(s)
Lighting
Private Yard
Rain Gutters
Sidewalk
Feature Descriptions
Additional Rooms: Family Room, Inside Utility
Appliances: Built-In Oven, Cooktop, Dishwasher, Disposal, Dryer, Electric Water Heater, Exhaust Fan, Ice Maker, Microwave, Refrigerator, Washer, Water Softener
Community Features: Street Lights
Days on Site: 2
Directions: From South Dale Mabry Highway go West on W El Prado Blvd. to 3912 W El Prado Blvd. on the left.
Exterior: Block, Stucco
Fencing: Vinyl
Flood Zone Code: X
Flooring: Carpet, Ceramic Tile, Wood
Foundation: Slab
Garage Dimensions: 20x11
Home Warranty Y/N: No
Listing Terms: Cash, Conventional
Lot: City Limits, Landscaped
Lot Dimensions: 0.14
Other Equipment: Irrigation Equipment, Private Yard
Ownership: Fee Simple
Parking: Driveway, Electric Vehicle Charging Station(s), Garage Door Opener
Parking Notes: Driveway, Electric Vehicle Charging Station(s), Gara
Patio/Porch: Covered, Deck, Enclosed, Front Porch, Screened
Pool: In Ground, Chlorine Free, Deck, Gunite, Heated, Lighting, Salt Water, Screen Enclosure, Tile
Property Attached Y/N: No
Property Sub-Type: Single Family Residence
Security: Fire Alarm
Sewer: Public Sewer
Showing Instructions: 24 Hour Notice, Appointment Only, Listing Agent Must Accompany
Special Sale Provisions: None
Swimming Pool: Yes
Utilities: BB/HS Internet Available, Cable Available, Cable Connected, Electricity Available, Electricity Connected, Public, Sewer Available, Sprinkler Meter, Water Available, Water Connected
Vegetation: Mature Landscaping, Oak Trees, Trees/Landscaped
Water: None
Water Access Y/N: No
Windows: Blinds, Shutters, Storm Window(s)
Zoning: PD
Room Sizes
Kitchen: 14x18
Living Room: 12x12
Primary Bedroom: 18x18
Local Schools
High School: Plant-HB
Middle School: Coleman-HB
Elementary School: Roosevelt-HB
Listed By / Shown By
Listed By
Agency Name: BHHS FLORIDA PROPERTIES GROUP
Agency Contact: 813-251-2002
Shown By
Agent Name: Tommy Roberts REALTOR®️
Agent Phone: (386) 775-7778
Agency Title: Glory International Real Estate Company

Estimate Your Payment
Estimated Payment
$ 5,036.65 per month $3,227.07 Principal & Interest $1,386.67 Property Tax $422.92 Homeowner's Insurance
3912 W El Prado Boulevard | MLS# TB8565936
This single family home located at 3912 W El Prado Boulevard, Tampa, FL 33629 is currently listed for sale with an asking price of $1,450,000. This property was built in 2015 and has 5 bedrooms and 3 full baths with 2900 sq. ft. W El Prado Boulevard is located in the BEL MAR REV subdivision. Search BEL MAR REV real estate on tommyroberts.gloryire.com today.