
BEDS3
BATHS2 full 1 partial
SQUARE FEET1,496
MLS#TB8525647
STATUSActive
PROPERTY TYPEResidential - Single Family
SUBDIVISIONAVALON PARK WEST
Property Description
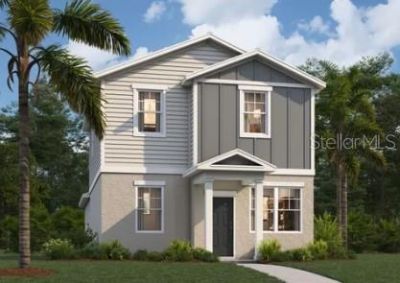
Virtually Staged. Welcome to the Logan at Avalon Park Wesley Chapel Single Family Homes, an amenity-rich community with pools, playgrounds, and nearby dining and shopping options..Move-in ready and set across two floors, this Logan brings 1,500 square feet, three bedrooms, two full baths, a powder room, and a two-car garage to a well-connected homesite. The main level opens into a kitchen anchored by a granite island , slate-toned Timberlake maple cabinetry, and stainless GE appliances. The dining area and living space extend naturally from there, keeping conversation close whether it's a weeknight dinner or a weekend with guests. Upstairs, the primary suite holds a walk-in closet and double vanity bath, with two additional bedrooms and the laundry room all on the same floor. After a long day out, the island handles homework on one end and dinner prep on the other without anyone getting in each other's way.This home features:Steel-toned carpet runs through the upstairs bedrooms.Snowbound trim and Daphne siding give the exterior a clean, two-tone look.A covered porch sits just outside the front door.The garage door and exterior trim share a consistent finish throughout.See what sets this home apart. Schedule a private showing and imagine life here.
Property Features
Property Type: Residential - Single Family
Cooling: Central Air
Garage: 2 car attached
Heating: Central, Electric
Lot Size: 0.08 Acres
Roof Type: Shingle
Stories: 2.0
Taxes: $4,282
Year Built: 2026
Amenities
Eat-in Kitchen
Kitchen/Family Room Combo
Living Room/Dining Room Combo
Open Floorplan
Thermostat
Walk-In Closet(s)
Lighting
Sidewalk
Feature Descriptions
Appliances: Dishwasher, Disposal, Microwave
Association Amenities: Basketball Court, Clubhouse, Playground, Pool, Trail(s)
Builder: Stanley Martin Homes LLC
Community Features: Clubhouse, Deed Restrictions, Dog Park, Playground, Pool
Directions: Merge onto Florida's Turnpike N toward Ocala, Take the exit toward US-27 N, Keep right and merge onto US-27 N, Continue on Villa City Rd to Mascotte, Turn left onto Villa City Rd, Turn right onto Underpass Rd, Turn left onto American Legion Rd, Follow FL-
Exterior: Block, HardiPlank Type, Stucco
Flood Zone Code: X
Flooring: Carpet, Ceramic Tile
Foundation: Slab
HOA Fee: 1000/ Annually
HOA Y/N: Yes
Home Warranty Y/N: Yes
Listing Terms: Cash, Conventional, FHA, VA Loan
Lot: Landscaped, Sidewalk, Paved
Lot Dimensions: 0.08
Model: LOGAN A
Other Equipment: Irrigation Equipment
Ownership: Fee Simple
Parking: Driveway, Garage Faces Rear
Parking Notes: Driveway, Garage Faces Rear
Patio/Porch: Patio, Porch
Pets Allowed: Yes
Property Attached Y/N: Yes
Property Sub-Type: Single Family Residence
Security: Smoke Detector(s)
Sewer: Public Sewer
Showing Instructions: See Remarks
Special Sale Provisions: None
Utilities: Electricity Connected, Public, Sewer Connected, Underground Utilities
Vegetation: Trees/Landscaped
Water: Public
Water Access Y/N: No
Windows: Double Pane Windows, ENERGY STAR Qualified Windows
Zoning: MPUD
Room Sizes
Great Room: 13x16
Dining Room: 13x10
Kitchen: 9x17
Primary Bedroom: 13x11
Bedroom 2: 9x9
Bedroom 3: 9x9
Local Schools
High School: Wesley Chapel High-PO
Middle School: Thomas E Weightman Middle-PO
Elementary School: New River Elementary
Listed By / Shown By
Listed By
Agency Name: SM FLORIDA BROKERAGE LLC
Agency Contact: 321-277-7042
Shown By
Agent Name: Tommy Roberts REALTOR®️
Agent Phone: Cell: (386) 564-8107
Agency Title: Glory International Real Estate Co

Estimate Your Payment
Estimated Payment
$ 1,099.39 per month $656.52 Principal & Interest $356.83 Property Tax $86.04 Homeowner's Insurance
33212 Contentment Way | MLS# TB8525647
This single family home located at 33212 Contentment Way , Wesley Chapel, FL 33543 is currently listed for sale with an asking price of $294,990. This property was built in 2026 and has 3 bedrooms and 2 full and 1 partial baths with 1496 sq. ft. Contentment Way is located in the AVALON PARK WEST subdivision. Search AVALON PARK WEST real estate on tommyroberts.gloryire.com today.