
BEDS3
BATHS2 full
SQUARE FEET1,816
MLS#G5120247
STATUSActive
PROPERTY TYPEResidential - Single Family
SUBDIVISIONCHERRYRIDGE AT ESTATES AT CHERRY LAKE
Property Description
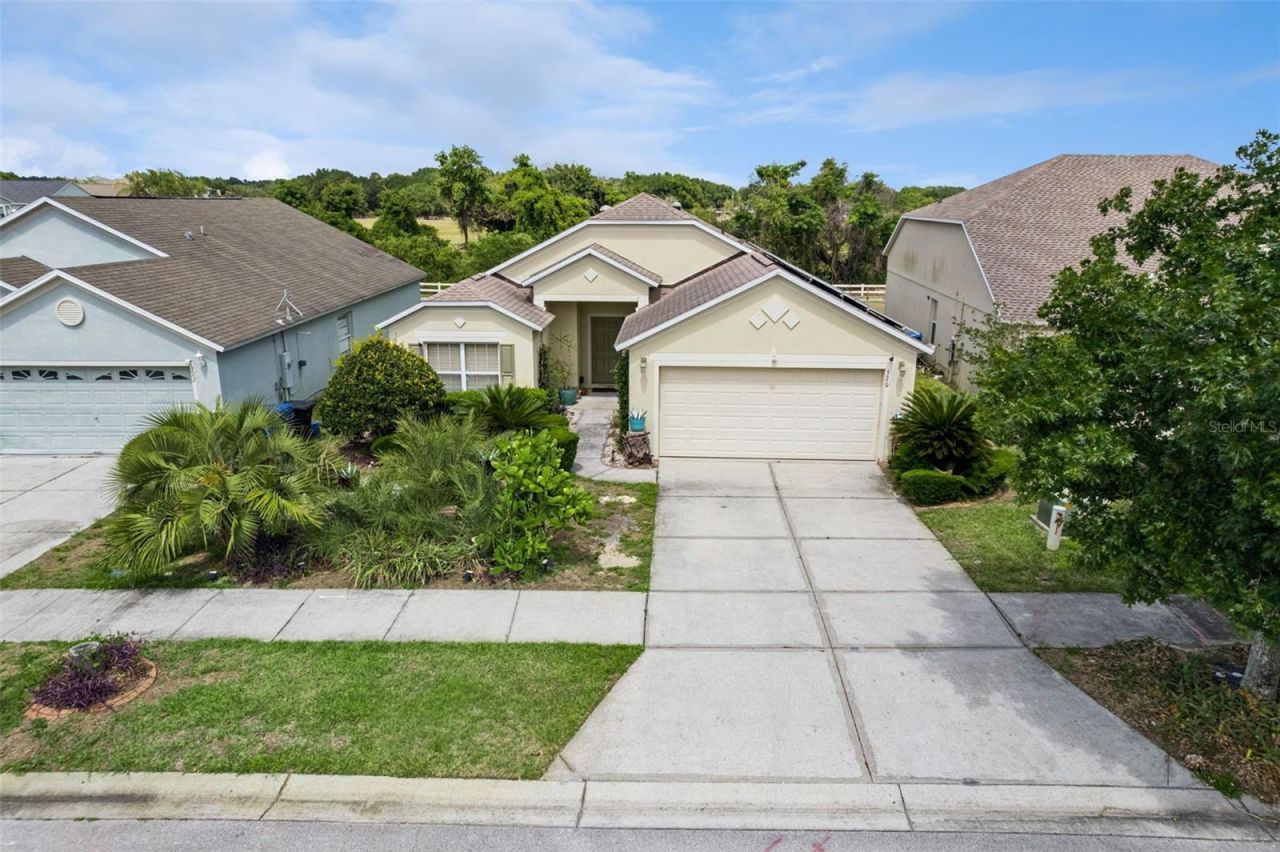
Welcome to this well-maintained 3-bedroom, 2-bath home in the desirable Cherryridge at Estates at Cherry Lakecommunity in Groveland. Built in 2006, this 1,816 sq ft residence offers a functional open layout with vaulted ceilings,abundant natural light, and spacious split floor plan designed for everyday living.Enjoy a generously sized kitchen with ample cabinetry and a seamless flow into the main living areas, along with aprivate primary suite complete with a walk-in closet and ensuite bath. Step outside to an enclosed patio overlooking apeaceful greenbelt setting with no rear neighbors-perfect for relaxing or entertaining.Situated on a landscaped lot with a peaceful setting, this property also includes a 2-car garage and low annual HOA.Enjoy exceptional energy efficiency with fully paid-off solar panels, helping keep electric costs incredibly low. The roof was replaced in 2021. This is a rare opportunity for long-term savings and sustainable living.Don't miss this opportunity to own a move-in ready home with built-in savings and long-term value!
Property Features
Property Type: Residential - Single Family
Cooling: Central Air
Heating: Central, Electric, Solar
Lot Size: 0.15 Acres
Roof Type: Shingle
Stories: 1.0
Taxes: $2,343
Year Built: 2006
Amenities
Built-in Features
Ceiling Fans(s)
Eat-in Kitchen
High Ceilings
Split Bedroom
Thermostat
Walk-In Closet(s)
Window Treatments
Sidewalk
Sprinkler Metered
Feature Descriptions
Additional Rooms: Florida Room, Inside Utility
Appliances: Cooktop, Dishwasher, Disposal, Dryer, Electric Water Heater, Exhaust Fan, Microwave, Range, Range Hood, Refrigerator, Washer
Association Amenities: Playground
Community Features: Playground
Days on Site: 2
Directions: Starting from the intersection of US-27 and 50go north on US-27 for about 5â??7 milesTurn left onto Wilson Lake Parkway (main entrance toward Estates at Cherry Lake area)Turn left onto Dakota AveTurn left onto Pima TrailTurn Right onto Anorak St320 Anorak
Exterior: Block, Stucco
Flood Zone Code: X
Flooring: Carpet, Tile
Foundation: Slab
HOA Fee: 49/ Monthly
HOA Y/N: Yes
Home Warranty Y/N: No
Listing Terms: Cash, Conventional, FHA, VA Loan
Lot: Landscaped, Sidewalk, Paved
Lot Dimensions: 0.15
Ownership: Fee Simple
Parking: Garage Door Opener
Parking Notes: Garage Door Opener
Pets Allowed: Yes
Property Attached Y/N: No
Property Sub-Type: Single Family Residence
Security: Secured Garage/Parking, Smoke Detector(s)
Sewer: Public Sewer
Showing Instructions: Supra Lock Box, Appointment Only, Call Listing Agent, Listing Agent Must Accompany, Lock Box Electronic, See Remarks, ShowingTime
Special Sale Provisions: None
Utilities: BB/HS Internet Available, Cable Available, Electricity Connected, Fire Hydrant, Public, Sewer Connected, Sprinkler Meter, Water Connected
Vegetation: Mature Landscaping
Water: Public
Water Access Y/N: No
Water View: Pond
Windows: Skylight(s), Blinds, Window Treatments
Zoning: PUD
Room Sizes
Bedroom 2: 10x11
Bedroom 3: 10x11
Dining Room: 13x12
Kitchen: 15x15
Living Room: 18x17
Primary Bedroom: 15x14
Listed By / Shown By
Listed By
Agency Name: ELITE EVOLUTION PROPERTIES
Agency Contact: 407-905-6700
Shown By
Agent Name: Tommy Roberts REALTOR®️
Agent Phone: (386) 775-7778
Agency Title: Glory International Real Estate Company

Estimate Your Payment
Estimated Payment
$ 1,101.45 per month $801.20 Principal & Interest $195.25 Property Tax $105.00 Homeowner's Insurance
320 Anorak Street | MLS# G5120247
This single family home located at 320 Anorak Street , Groveland, FL 34736 is currently listed for sale with an asking price of $360,000. This property was built in 2006 and has 3 bedrooms and 2 full baths with 1816 sq. ft. Anorak Street is located in the CHERRYRIDGE AT ESTATES AT CHERRY LAKE subdivision. Search CHERRYRIDGE AT ESTATES AT CHERRY LAKE real estate on tommyroberts.gloryire.com today.