
BEDS3
BATHS2 full
SQUARE FEET2,142
MLS#O6457433
STATUS(Bank Owned) - Active
PROPERTY TYPEResidential - Single Family
SUBDIVISIONTARPON WOODS
Property Description
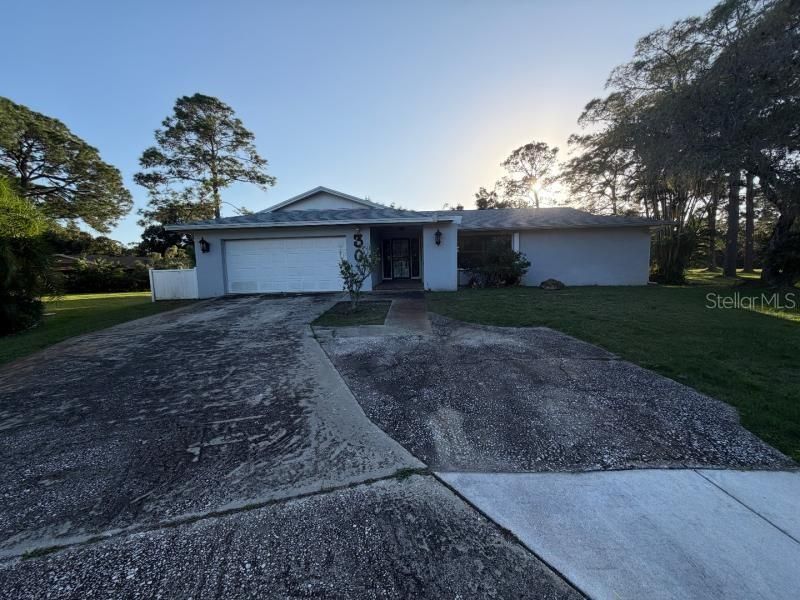
Location! Location! Location! Nice 3 Bedroom 2 Bathroom Golf Course Frontage Pool Home Located on an Oversized Cul-De-Sac Lot in the Sought-After Tarpon Woods Community. Wonderful open floorplan and split layout with laminate wood floors throughout the common areas. Home needs some finishing touches but was previous upgraded. The kitchen has plenty of cabinet and granite countertop space and features a tile backsplash. The primary bedroom suite features a walk-in closet and a private bathroom with a garden tub and a separate shower. Home also features a side load golf cart entrance, an oversized 2-car garage, an inside laundry room, a formal living and dining room space, two additional bedrooms with a shared upgraded bathroom, a covered lanai and a wonderful pool. The location is considered excellent just minutes away from shopping, dining, entertainment, schools, the John Chestnut Park, the YMCA, Pinellas Trails, all the beaches, the airport and I-275. Please call to schedule a showing today!
Property Features
Property Type: Residential - Single Family
Cooling: Central Air
Heating: Central
Home Style: Florida
Lot Size: 0.35 Acres
Roof Type: Shingle
Stories: 1.0
Taxes: $9,712
Year Built: 1977
Amenities
Kitchen/Family Room Combo
Living Room/Dining Room Combo
Open Floorplan
Split Bedroom
Walk-In Closet(s)
Sidewalk
Feature Descriptions
Additional Rooms: Formal Dining Room Separate, Formal Living Room Separate, Inside Utility
Appliances: Dishwasher, Disposal, Range
Days on Site: 2
Directions: Take East Lake Rd to right on Tarpon Woods Blvd. Then take a right on Annwood and a left on Cherrywood Ct. Home will be on the left.
Exterior: Block
Flood Zone Code: AE
Flooring: Carpet, Ceramic Tile, Laminate
Foundation: Slab
Home Warranty Y/N: No
Listing Terms: Cash, Conventional, FHA, VA Loan
Lot: Cul-De-Sac, Flood Insurance Required, On Golf Course, Private
Lot Dimensions: 0.35
Ownership: Fee Simple
Parking: Driveway
Parking Notes: Driveway
Patio/Porch: Screened
Pool: In Ground, Gunite
Property Attached Y/N: No
Property Sub-Type: Single Family Residence
Sewer: Public Sewer
Showing Instructions: Combination Lock Box, ShowingTime
Special Sale Provisions: Real Estate Owned
Swimming Pool: Yes
Utilities: Electricity Connected
Vegetation: Mature Landscaping
Water: Public
Water Access Y/N: No
Zoning: RPD-5
Room Sizes
Great Room: 16x17
Kitchen: 15x12
Primary Bedroom: 18x16
Local Schools
High School: East Lake High-PN
Middle School: Carwise Middle-PN
Elementary School: Cypress Woods Elementary-PN
Listed By / Shown By
Listed By
Agency Name: MIGHTY REALTY INC
Agency Contact: 407-403-6540
Shown By
Agent Name: Tommy Roberts REALTOR®️
Agent Phone: (386) 775-7778
Agency Title: Glory International Real Estate Company

Estimate Your Payment
Estimated Payment
$ 2,061.66 per month $1,107.22 Principal & Interest $809.33 Property Tax $145.10 Homeowner's Insurance
30 Cherrywood Court | MLS# O6457433
This single family home located at 30 Cherrywood Court, Palm Harbor, FL 34685 is currently listed for sale with an asking price of $497,500. This property was built in 1977 and has 3 bedrooms and 2 full baths with 2142 sq. ft. Cherrywood Court is located in the TARPON WOODS subdivision. Search TARPON WOODS real estate on tommyroberts.gloryire.com today.