
BEDS3
BATHS2 full 1 partial
SQUARE FEET1,787
MLS#C7533345
STATUSActive
PROPERTY TYPEResidential - Townhouse
SUBDIVISIONBRENTWOOD TH
Property Description
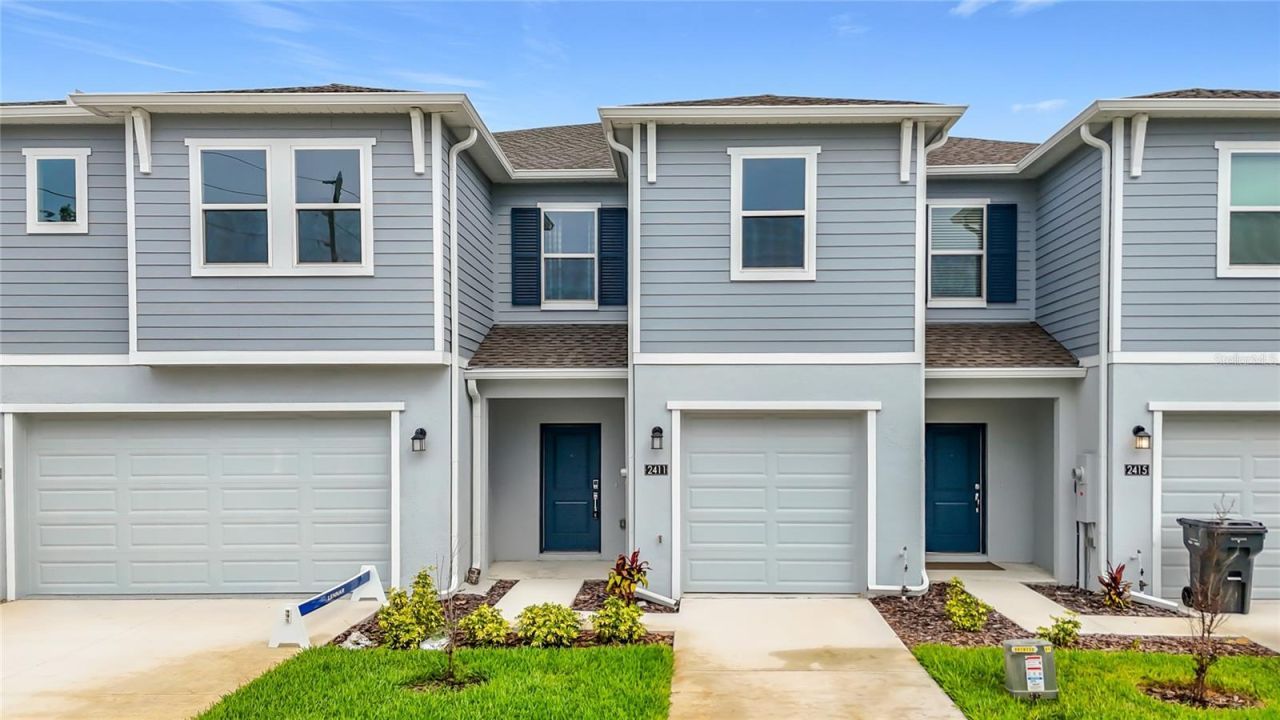
Virtually Staged. Discover this modern 3-bedroom, 2.5-bath townhome in the desirable Brentwood community! Featuring an open-concept layout, offering a seamless flow between the living, dining, and kitchen areas, creating a welcoming space for everyday living and entertaining. Enjoy convenient access to a covered patio, perfect for relaxing outdoors. Brentwood has something for residents of all ages to enjoy, including a resort-style swimming pool and playground. Conveniently located near Posner Park for shopping, dining, and entertainment, as well as AdventHealth Heart of Florida. The community is also in close proximity to Highway 27 and I-4, providing easy access to Greater Orlando, area attractions, and the theme parks. Don't miss the opportunity to make this beautiful townhome yours!
Property Features
Property Type: Residential - Townhouse
Cooling: Central Air
Garage: 1 car attached
Heating: Central
Lot Size: 0.04 Acres
Roof Type: Shingle
Stories: 2.0
Taxes: $5,784
Year Built: 2025
Amenities
Kitchen/Family Room Combo
Open Floorplan
Primary Bedroom Main Floor
Solid Surface Counters
Thermostat
Walk-In Closet(s)
Feature Descriptions
Additional Rooms: Family Room, Inside Utility
Appliances: Dishwasher, Microwave, Range, Refrigerator
Association Amenities: Playground, Pool
Builder: Lennar Homes
Community Features: Playground, Pool
Days on Site: 2
Directions: Head south on I-4 then take exit 55 heading south on Hwy 27, then take a right onto Minute Made Ramp Rd 2 then a left onto FDC Grove Rd, community will be on the left.
Exterior: Block, Cement Siding
Flood Zone Code: X
Flooring: Carpet, Ceramic Tile
Foundation: Stem Wall
HOA Fee: 206.01/ Quarterly
HOA Y/N: Yes
Home Warranty Y/N: No
Listing Terms: Cash, Conventional, FHA, VA Loan
Lot: Paved, Private
Lot Dimensions: 0.04
Model: Reflect
Other Equipment: Irrigation Equipment
Ownership: Fee Simple
Parking: Driveway, Garage Door Opener
Parking Notes: Driveway, Garage Door Opener
Patio/Porch: Patio, Porch
Pets Allowed: Yes
Pets Restrictions: Domestic pets only. No aggressive breeds. Must be on leash at all times.
Property Attached Y/N: Yes
Property Sub-Type: Townhouse
Security: Smoke Detector(s)
Sewer: Public Sewer
Showing Instructions: Appointment Only, Combination Lock Box, ShowingTime
Special Sale Provisions: None
Utilities: Cable Available, Electricity Connected, Public, Sewer Connected, Water Connected
Water: Public
Water Access Y/N: No
Zoning: P-D
Room Sizes
Kitchen: 6x16
Great Room: 19x12
Dining Room: 10x5
Primary Bedroom: 13x16
Bedroom 2: 10x11
Bedroom 3: 11x14
Local Schools
High School: Ridge Community Senior High
Elementary School: Bella Citta Elementary
Listed By / Shown By
Listed By
Agency Name: SOVEREIGN REAL ESTATE GROUP
Agency Contact: 305-662-1502
Shown By
Agent Name: Tommy Roberts REALTOR®️
Agent Phone: (386) 775-7778
Agency Title: Glory International Real Estate Company

Estimate Your Payment
Estimated Payment
$ 1,211.75 per month $645.19 Principal & Interest $482.00 Property Tax $84.55 Homeowner's Insurance
2411 Bevel Lane | MLS# C7533345
This townhouse located at 2411 Bevel Lane , Davenport, FL 33837 is currently listed for sale with an asking price of $289,900. This property was built in 2025 and has 3 bedrooms and 2 full and 1 partial baths with 1787 sq. ft. Bevel Lane is located in the BRENTWOOD TH subdivision. Search BRENTWOOD TH real estate on tommyroberts.gloryire.com today.