
BEDS3
BATHS2 full
SQUARE FEET1,503
MLS#O6457476
STATUSActive
PROPERTY TYPEResidential - Single Family
SUBDIVISIONLEGACY PARK
Property Description
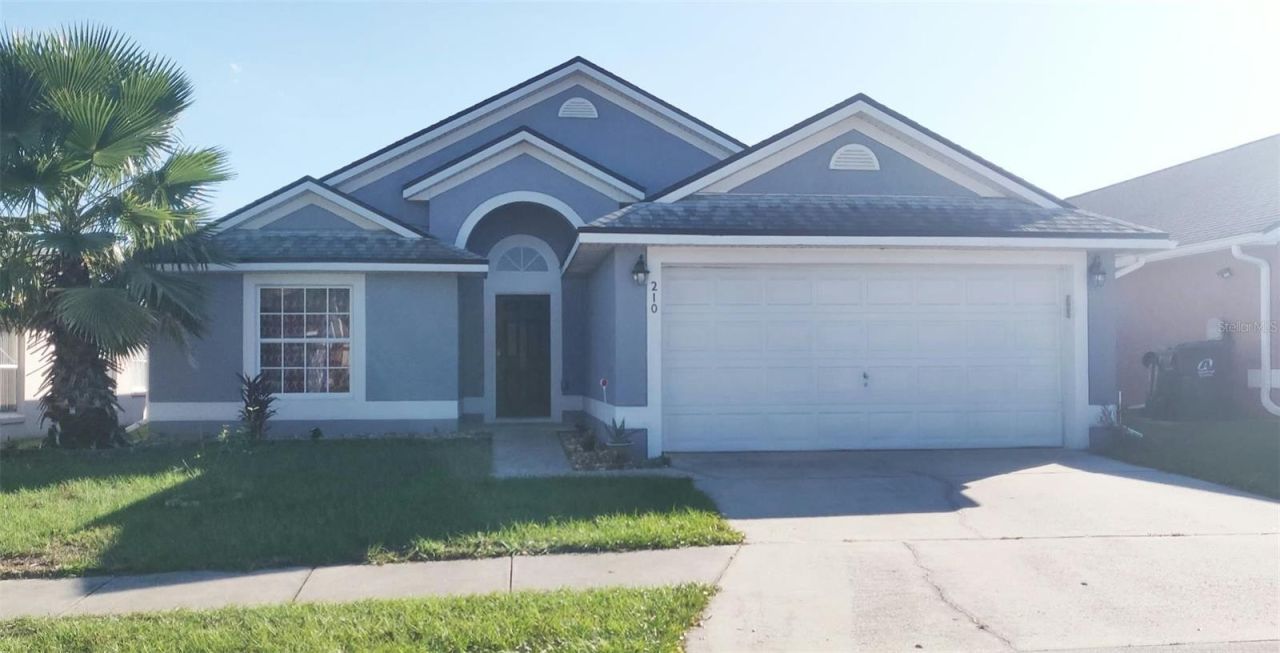
Dont miss out on this beautiful 3 beds, 2 bathroom home! Featuring an open, airy feel with high ceilings and sleek ceramic flooring living room, this property is ready for its new owners.3 Spacious Bedrooms, 2 Full Bathrooms. Update Kitchen with modern finishes, Update Master Bedroom retreat, High Ceiling, new air conditioning and back yard covers vinyl privacy fence. Conveniently located in Davenport with easy access to local shopping, dining, and major highways.
Property Features
Property Type: Residential - Single Family
Cooling: Central Air
Heating: Central, Electric
Lot Size: 0.13 Acres
Roof Type: Shingle
Stories: 1.0
Taxes: $2,459
Year Built: 2005
Amenities
Cathedral Ceiling(s)
Ceiling Fans(s)
High Ceilings
Walk-In Closet(s)
Lighting
Sidewalk
Feature Descriptions
Appliances: Cooktop, Dishwasher, Disposal, Microwave, Range, Tankless Water Heater
Days on Site: 1
Directions: From Interstate 4, head south on US Highway 27. Turn east onto Sand Mine Road, then south onto Cheshire Way. Continue to 210 Cheshire Way, Davenport, FL 33897.
Exterior: Block, Stucco
Flood Zone Code: X
Flooring: Ceramic Tile, Luxury Vinyl
Foundation: Slab
HOA Fee: 62/ Quarterly
HOA Y/N: Yes
Home Warranty Y/N: No
Listing Terms: Cash, Conventional, FHA, Other, VA Loan
Lot Dimensions: 0.13
Ownership: Fee Simple
Pets Allowed: No
Property Attached Y/N: No
Property Sub-Type: Single Family Residence
Sewer: Public Sewer
Showing Instructions: Call Owner, See Remarks
Special Sale Provisions: None
Utilities: Electricity Connected, Public, Sewer Connected, Water Connected
Water: Public
Water Access Y/N: No
Windows: Skylight(s)
Zoning: RL-4
Local Schools
High School: Davenport High School
Middle School: Citrus Ridge
Elementary School: Bella Citta Elementary
Listed By / Shown By
Listed By
Agency Name: BEYCOME OF FLORIDA LLC
Agency Contact: 844-239-2663
Shown By
Agent Name: Tommy Roberts REALTOR®️
Agent Phone: (386) 775-7778
Agency Title: Glory International Real Estate Company

Estimate Your Payment
Estimated Payment
$ 1,033.09 per month $732.21 Principal & Interest $204.92 Property Tax $95.96 Homeowner's Insurance
210 Cheshire Way | MLS# O6457476
This single family home located at 210 Cheshire Way, Davenport, FL 33897 is currently listed for sale with an asking price of $329,000. This property was built in 2005 and has 3 bedrooms and 2 full baths with 1503 sq. ft. Cheshire Way is located in the LEGACY PARK subdivision. Search LEGACY PARK real estate on tommyroberts.gloryire.com today.