
BEDS1
BATHS1 full
SQUARE FEET532
MLS#W7891174
STATUSActive
PROPERTY TYPEResidential - Mobile Home
SUBDIVISIONPARADISE PINES RV PARK CONDO
Property Description
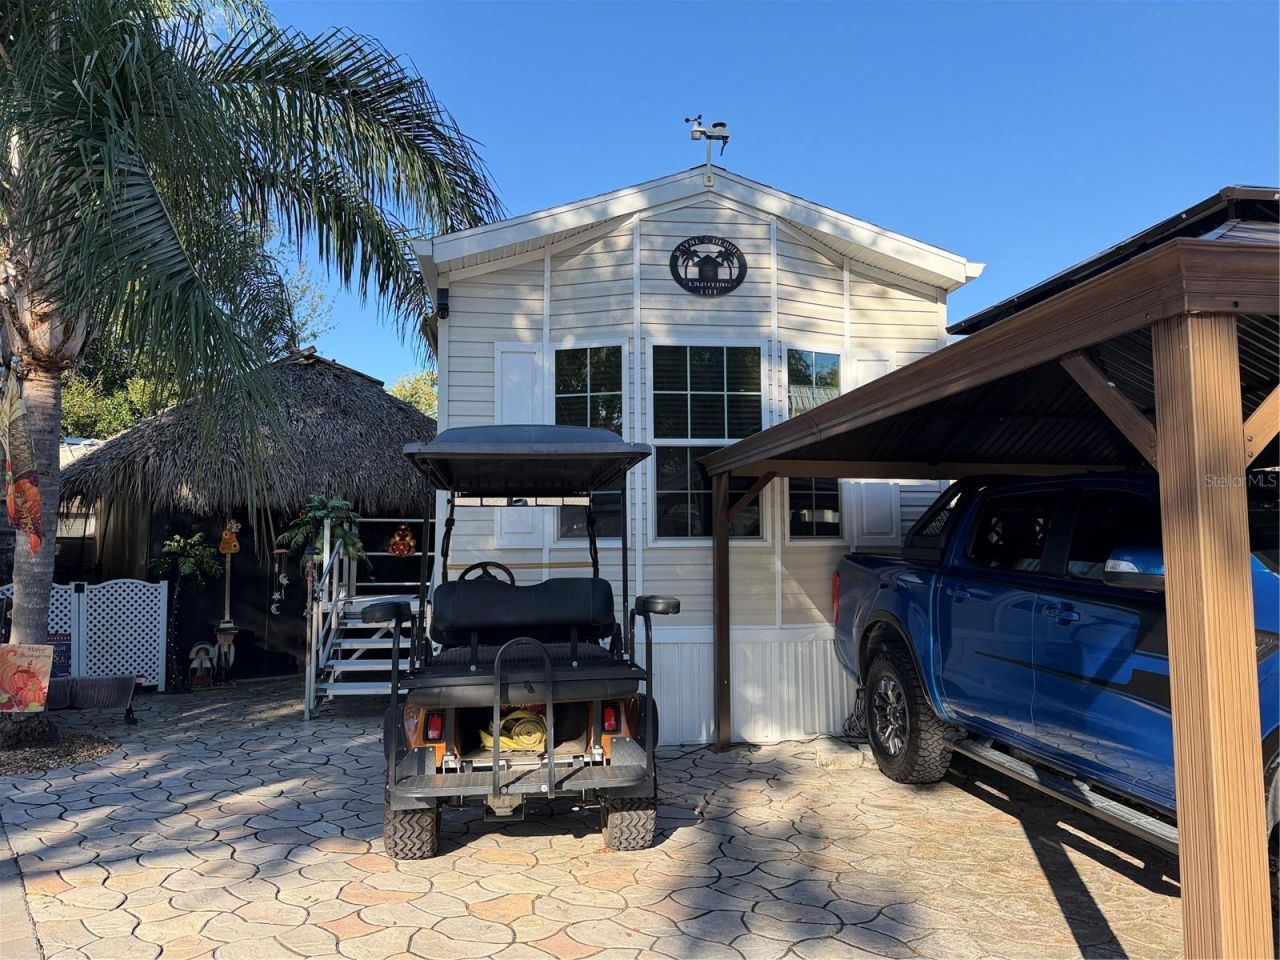
Looking for a park model and a place to park your RV? Need storage? Do you enjoy living naturally and spending time outdoors? The owner combined two lots so there is an RV hookup to park a toy hauler, RV or Travel Trailer. One could use that portion of the lot to rent to a long term tenant. There are two sheds with electricity on the property. One shed has built in kitchen cabinets, a sink, refrigerator and stackable washer and dryer, plus a portable AC. The second shed has electricity. There is a permanent pavilion to park a vehicle under. Plus a hot tub and outdoor shower. Closely aligned with the park model is a screened in Chickee Hut which will come with furnishings and a firepit. The park model is a 2021 Champion built with 2x6 wood studs. Drywall interior with rounded corner bead. High Ceilings and crown molding. Kitchen has tall kitchen cabinets and a breakfast bar. Shower has built in seat. Bedroom has built in drawers and closet. Home comes with three retractable awnings and a generator. Seller is offering the home partially furnished. The Seller is also leaving the four seater golf cart and two E Bikes. This lot is extra large because two parcels were combined. The lot has brick pavers throughout. This property is situated in a nudist community within close proximity to Paradise Lakes and Lake Como. It is 6.5 miles from Caliente. Close to shopping and two public golf courses, less than one hour to the Gulf, and about a 25 minute drive from Tampa International Airport.
Property Features
Property Type: Residential - Mobile Home
Cooling: Central Air
Heating: Central
Lot Size: 0.09 Acres
Roof Type: Shingle
Stories: 1.0
Taxes: $209
Year Built: 2021
Amenities
Ceiling Fans(s)
Crown Molding
Eat-in Kitchen
High Ceilings
Thermostat
Awning(s)
Outdoor Shower
Permeable Paving
Rain Gutters
RV Hookup
Storage
Feature Descriptions
Appliances: Dishwasher, Dryer, Electric Water Heater, Microwave, Range, Refrigerator, Washer, Water Softener
Association Amenities: Cable TV, Clubhouse, Gated, Laundry, Pool
Builder: Champion
Community Features: Buyer Approval Required, Clubhouse, Community Mailbox, Deed Restrictions, Gated Community - Guard, Golf Carts OK, Pool, Street Lights
Condo Fee: $476/ Monthly
Days on Site: 1
Directions: At S.R. 54 and HWY 41 Go South one block. Make a right on Leonard Rd. Make a left into the subdivision. Once through the gate go left. Streets are one way.
Exterior: Vinyl Siding, Frame
Flood Zone Code: AE
Flooring: Vinyl
Foundation: Crawlspace
HOA Fee: 0
HOA Y/N: Yes
Home Warranty Y/N: No
Listing Terms: Cash
Lot: FloodZone, In County, Oversized Lot, Street One Way, Paved
Lot Dimensions: 0.09
Number of Pets: 2
Other Equipment: Permeable Paving, RV Hookup, Generator
Other Structures: Shed(s)
Ownership: Fee Simple
Pets Allowed: Breed Restrictions, Cats OK, Dogs OK
Pets Restrictions: No breeding of animals
Property Attached Y/N: Yes
Property Sub-Type: Manufactured Home
Security: Gated Community, Smoke Detector(s)
Sewer: Public Sewer
Showing Instructions: Supra Lock Box, Call Listing Agent, Gate Code Required, Lock Box Electronic-CBS Code Required, See Remarks
Spa: Heated
Special Sale Provisions: None
Utilities: BB/HS Internet Available, Cable Available, Cable Connected, Electricity Connected, Fiber Optics, Fire Hydrant, Phone Available, Public, Sewer Connected, Water Connected
Water: Public
Water Access Y/N: No
Windows: Blinds
Zoning: AR
Room Sizes
Living Room: 12x8
Kitchen: 8x10
Dining Room: 4x5
Primary Bedroom: 12x8.11
Listed By / Shown By
Listed By
Agency Name: CHARLES RUTENBERG REALTY INC
Agency Contact: 866-580-6402
Shown By
Agent Name: Tommy Roberts REALTOR®️
Agent Phone: (386) 775-7778
Agency Title: Glory International Real Estate Company

Estimate Your Payment
Estimated Payment
$ 646.72 per month $556.39 Principal & Interest $17.42 Property Tax $72.92 Homeowner's Insurance
20300 Leonard Road , Unit 5 | MLS# W7891174
This single family home located at 20300 Leonard Road , Unit 5, Lutz, FL 33558 is currently listed for sale with an asking price of $250,000. This property was built in 2021 and has 1 bedrooms and 1 full baths with 532 sq. ft. Leonard Road , Unit 5 is located in the PARADISE PINES RV PARK CONDO subdivision. Search PARADISE PINES RV PARK CONDO real estate on tommyroberts.gloryire.com today.