
BEDS3
BATHS2 full
SQUARE FEET1,986
MLS#V4952073
STATUSActive
PROPERTY TYPEResidential - Single Family
SUBDIVISIONDELTONA LAKES
Property Description
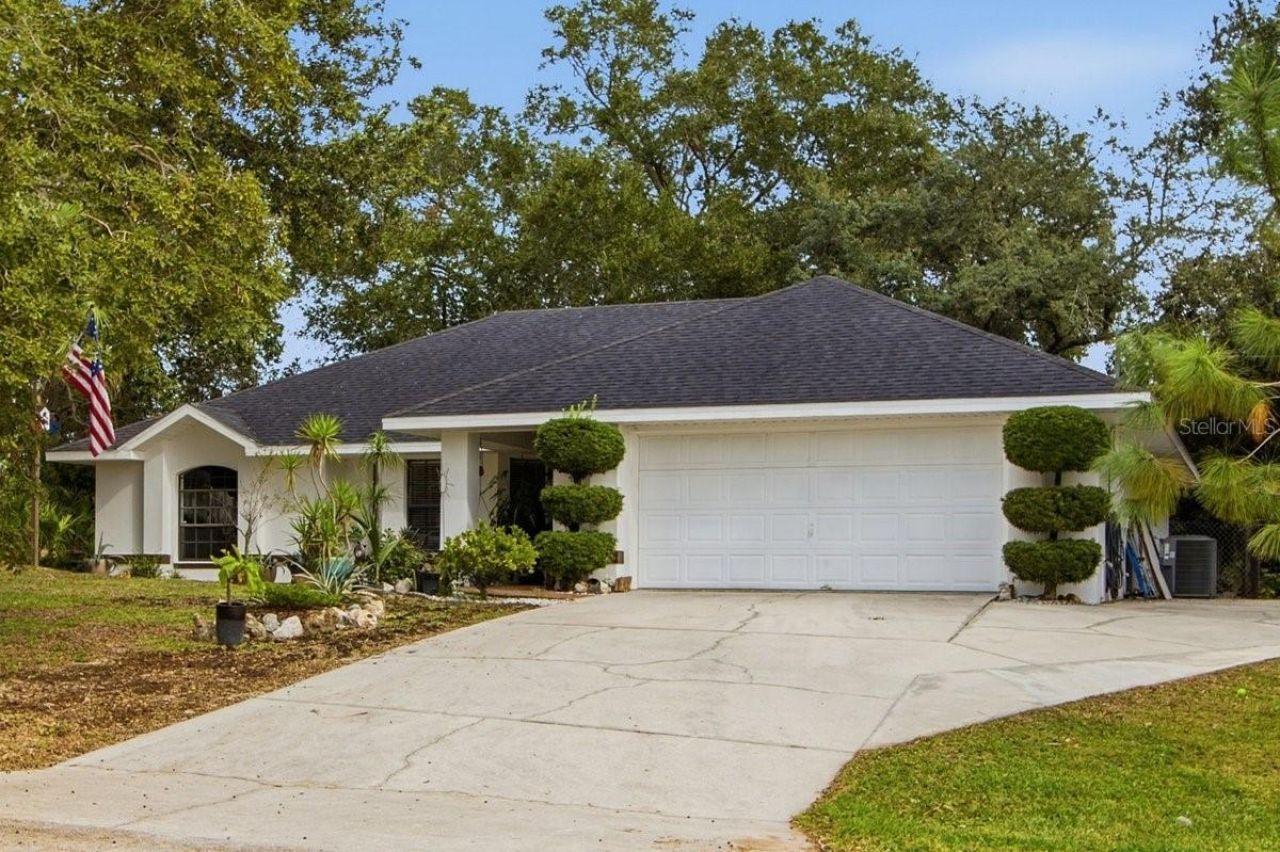
Virtually Staged. Discover the perfect blend of comfort, space, and privacy in this charming 1,986-square-foot ranch-style home, situated on nearly half an acre at a desirable corner lot. Inside, you'll find attractive upgrades, including beautiful stone countertops and elegant travertine flooring throughout the main living areas, adding warmth and character to the home. Built with metal framing and enhanced with additional insulation in both the walls and attic, this home offers added construction features and improved insulation. The attic also provides valuable additional storage space. Enjoy added efficiency and peace of mind with an 80-gallon solar water heater. Major updates include a replacement air conditioning system and drain field, both completed within the past five to seven years. Step outside and enjoy your own private retreat with a fully fenced backyard, offering plenty of room to relax, entertain, or enjoy outdoor activities. The property also features an oversized garage, providing ample space for parking, storage, hobbies, or a workshop, along with two additional storage sheds for all your equipment and outdoor essentials. If you're looking for a home that offers generous living space, desirable upgrades, additional storage, and room to spread out with privacy, this property is one you won't want to miss!
Property Features
Property Type: Residential - Single Family
Cooling: Central Air
Fenced: Yes
Garage: 2 car attached
Heating: Central
Home Style: Ranch
Lot Size: 0.43 Acres
Roof Type: Shingle
Stories: 1.0
Taxes: $1,262
Year Built: 1993
Amenities
Split Bedroom
Stone Counters
Walk-In Closet(s)
Storage
Feature Descriptions
Additional Rooms: Bonus Room, Formal Dining Room Separate, Inside Utility
Appliances: Dishwasher, Microwave, Range, Refrigerator, Solar Hot Water
Days on Site: 2
Directions: S on S Woodland Blvd to SR-472 E (towards I-4 E), continue on Howland Blvd, R on Providence Blvd, R on Elkam Blvd, L Eden Dr, L on Arista Ter, L on Bavon Dr, R on Exmore, home will be on your right
Exterior: Block, Concrete, Stucco
Fencing: Chain Link
Flood Zone Code: X
Flooring: Tile, Travertine
Foundation: Slab
Garage Dimensions: 23X14
Home Warranty Y/N: No
Listing Terms: Cash, Conventional, FHA, VA Loan
Lot: Corner Lot, Landscaped, Oversized Lot, Paved
Lot Dimensions: 0.43
Number of Septics: 1
Ownership: Fee Simple
Parking: Driveway
Parking Notes: Driveway
Patio/Porch: Covered, Front Porch
Pets Allowed: Yes
Property Attached Y/N: No
Property Sub-Type: Single Family Residence
Security: Security System, Security System Owned, Smoke Detector(s)
Sewer: Septic Tank
Showing Instructions: Supra Lock Box, Call Listing Agent, Lock Box Electronic, ShowingTime
Special Sale Provisions: None
Utilities: Electricity Connected, Water Connected
Vegetation: Trees/Landscaped
Water: Public
Water Access Y/N: No
Windows: Window Treatments
Zoning: 01R
Room Sizes
Living Room: 12x14
Dining Room: 11x11
Bonus Room: 14x14
Kitchen: 9x9
Dinette: 10x9
Primary Bedroom: 12x15
Bedroom 2: 11x13
Bedroom 3: 11x11
Balcony/Porch/Lanai: 29x11
Local Schools
High School: Deltona High
Middle School: Galaxy Middle
Elementary School: Deltona Lakes Elem
Listed By / Shown By
Listed By
Agency Name: DASH REAL ESTATE COMPANY
Agency Contact: 386-490-9063
Shown By
Agent Name: Tommy Roberts REALTOR®️
Agent Phone: (386) 775-7778
Agency Title: Glory International Real Estate Company

Estimate Your Payment
Estimated Payment
$ 986.20 per month $778.95 Principal & Interest $105.17 Property Tax $102.08 Homeowner's Insurance
1861 Exmore Avenue | MLS# V4952073
This single family home located at 1861 Exmore Avenue, Deltona, FL 32725 is currently listed for sale with an asking price of $350,000. This property was built in 1993 and has 3 bedrooms and 2 full baths with 1986 sq. ft. Exmore Avenue is located in the DELTONA LAKES subdivision. Search DELTONA LAKES real estate on tommyroberts.gloryire.com today.