
BEDS3
BATHS2 full 1 partial
SQUARE FEET1,553
MLS#O6456457
STATUSActive
PROPERTY TYPERental - Townhouse
SUBDIVISIONKINDRED
Property Description
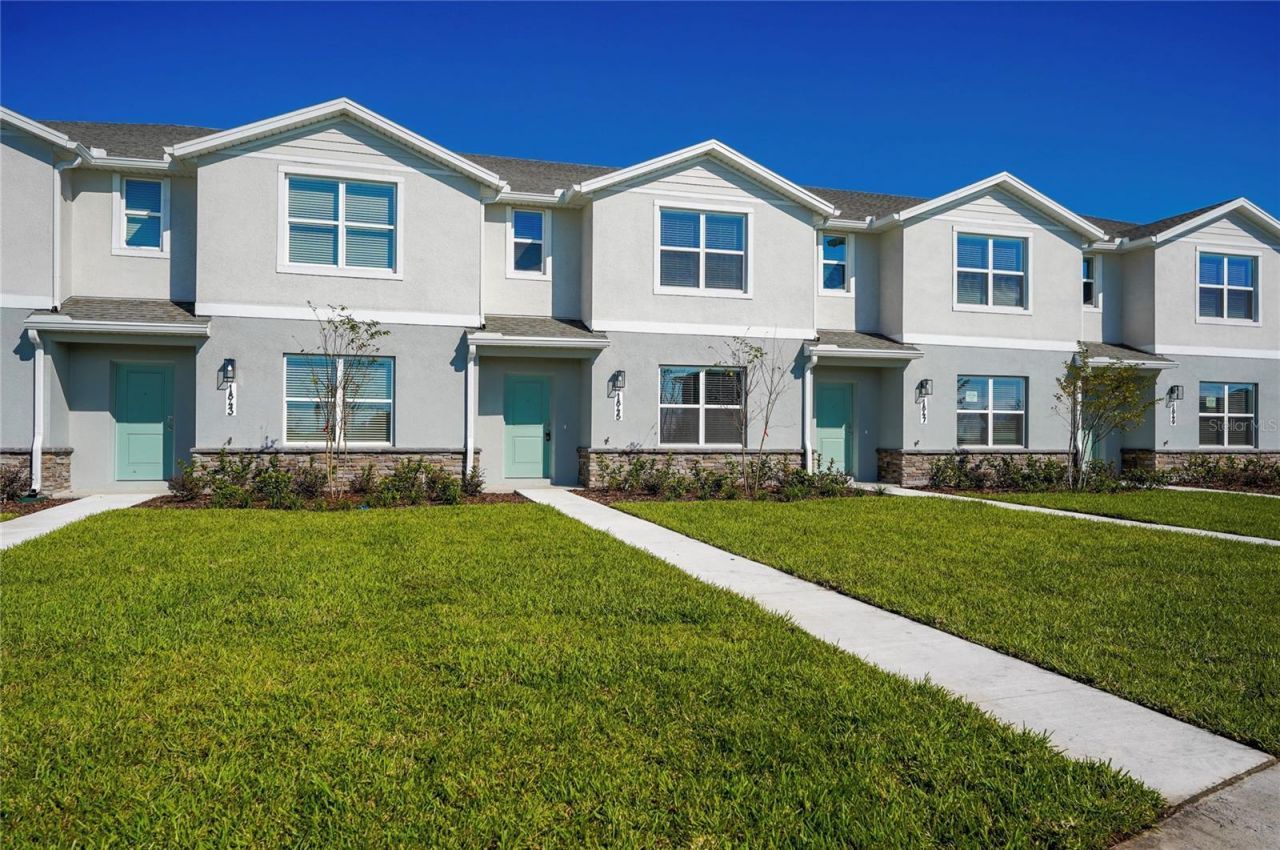
BRAND NEW TOWNHOME IN THE BEAUTIFUL KINDRED COMMUNITY! Be the first to call this stunning 3-bedroom, 2.5-bathroom townhome with a 2-car garage your home! This property offers a modern design, spacious layout, and all the comforts of a brand-new home. Step inside to a bright and inviting open concept floor plan featuring laminate throughout the main living areas, a spacious living and dining room combination, and plenty of natural light. The modern kitchen features elegant cabinetry, upgraded countertops, stainless steel appliances, a pantry, and a large island with breakfast bar. Upstairs, you'll find three spacious bedrooms, including a primary suite with a walk-in closet and a private bathroom featuring dual sinks. The second floor also includes two additional bedrooms, a full bathroom, and a conveniently located laundry room with washer and dryer included. Private 2-car garage with an extra long driveway. The Kindred community offers wonderful resort-style amenities, including various swimming pools, clubhouse, recreational areas, and sports courts. Conveniently located near shopping, dining, schools, and major highways, providing easy access to everything Central Florida has to offer. Don't miss this opportunity to enjoy brand-new living in a fantastic community!
Property Features
Property Type: Rental - Townhouse
Cooling: Central Air
Garage: 2 car attached
Heating: Central, Electric
Lot Size: 0.07 Acres
Year Built: 2026
Amenities
Eat-in Kitchen
Kitchen/Family Room Combo
Living Room/Dining Room Combo
Open Floorplan
PrimaryBedroom Upstairs
Solid Surface Counters
Stone Counters
Thermostat
Walk-In Closet(s)
Sidewalk
Sprinkler Metered
Feature Descriptions
Appliances: Dishwasher, Disposal, Dryer, Range, Refrigerator, Washer
Association Amenities: Clubhouse, Fitness Center, Playground, Pool, Tennis Court(s), Trail(s)
Builder: D.R. Horton
Community Features: Clubhouse, Fitness Center, Playground, Pool, Sidewalks, Tennis Court(s), Street Lights
Days on Site: 5
Directions: Florida's TpkeTake exit 244 toward US-192/US-441/Kissimmee/St Cloud. Take Cross Prairie Pkwy to Ocean Breeze Ln. Continue onto Interior St. Continue onto Cross Prairie Pkwy. Turn right onto Ocean Breeze Ln.
Flood Zone Code: X
Flooring: Carpet, Laminate
Garage Dimensions: 20x20
HOA Y/N: Yes
Home Warranty Y/N: No
Lease Terms: Twelve Months
Lot Dimensions: 0.07
Other Equipment: Irrigation Equipment
Pets Allowed: No
Property Attached Y/N: No
Property Sub-Type: Townhouse
Sewer: Public Sewer
Showing Instructions: ShowingTime
Utilities: Cable Available, Electricity Available, Sewer Available, Underground Utilities, Water Available
Water: Public
Water Access Y/N: No
Room Sizes
Primary Bedroom: 13.1x13.11
Bedroom 2: 10.7x11.11
Bedroom 3: 8.1x11.11
Kitchen: 12.1x11.14
Dining Room: 8.6x9
Living Room: 13.1x12.8
Listed By / Shown By
Listed By
Agency Name: ODRY VARGAS REALTY GROUP
Agency Contact: 407-413-5892
Shown By
Agent Name: Tommy Roberts REALTOR®️
Agent Phone: (386) 775-7778
Agency Title: Glory International Real Estate Company

1845 Southbury Drive | MLS# O6456457
This property located at 1845 Southbury Drive, Kissimmee, FL 34744 is currently listed for rent with an asking price of $2,300 / Monthly. Search Kissimmee real estate on tommyroberts.gloryire.com today.