
BEDS4
BATHS2 full
SQUARE FEET1,404
MLS#W7891175
STATUSActive
PROPERTY TYPEResidential - Single Family
SUBDIVISIONFERN CLIFF
Property Description
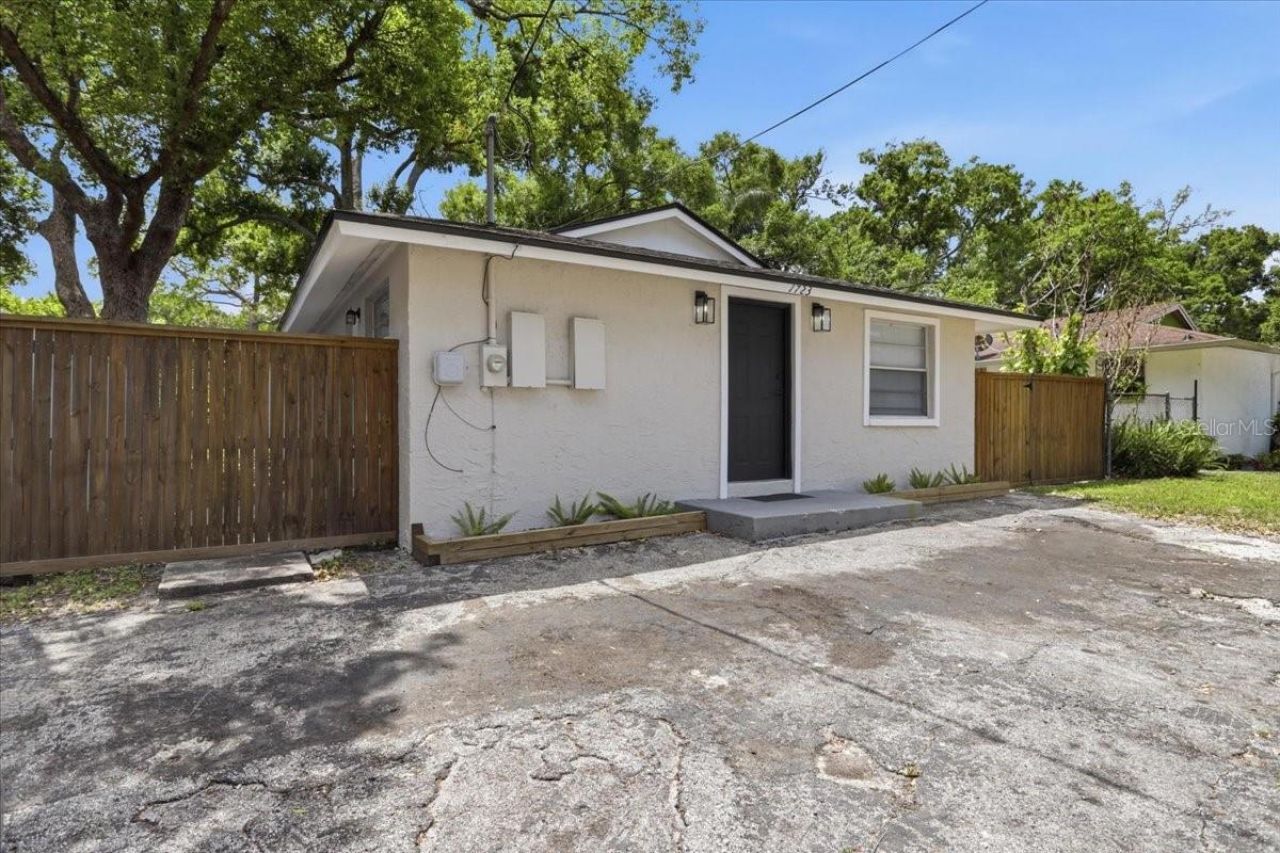
This updated 4-bedroom, 2-bath home offers an open, functional layout with luxury plank flooring, neutral finishes, and abundant natural light. The kitchen features quartz countertops, stainless steel appliances, and modern cabinetry, making it a welcoming space for everyday meals and entertaining.Enjoy a fully fenced backyard with room for outdoor gatherings, pets, and gardening. With no HOA or CDD, this home offers added flexibility. Potential rental opportunities are subject to applicable regulations and restrictions, which buyers should verify.Conveniently located near the University of South Florida, major highways, shopping, dining, and parks, this move-in-ready home combines updated interiors with a convenient Tampa location. Schedule your private tour today.One or more photos have been virtually staged.
Property Features
Property Type: Residential - Single Family
Cooling: Central Air
Heating: Central
Lot Size: 0.12 Acres
Roof Type: Shingle
Stories: 1.0
Taxes: $3,547
Year Built: 1982
Amenities
Solid Surface Counters
Private Mailbox
Feature Descriptions
Appliances: Microwave, Range, Range Hood, Refrigerator
Days on Site: 2
Directions: I-275 TO BIRD ST. EXIT, HEAD E, TURN RIGHT ON 17TH ST, TURN LEFT ON IDELL ST. STRAIGHT TO THE HOUSE ON THE RIGHT. 1723 E IDELL
Exterior: Block
Flood Zone Code: X
Flooring: Vinyl
Foundation: Slab
Home Warranty Y/N: No
Listing Terms: Cash, Conventional, FHA, VA Loan
Lot Dimensions: 0.12
Ownership: Fee Simple
Property Attached Y/N: No
Property Sub-Type: Single Family Residence
Sewer: Public Sewer
Showing Instructions: Lock Box Coded, Text List Agent, ShowingTime
Special Sale Provisions: None
Utilities: BB/HS Internet Available, Cable Available, Electricity Connected, Public, Water Connected
Water: Public
Water Access Y/N: No
Zoning: RS-50
Room Sizes
Living Room: 14.7x24.9
Primary Bedroom: 11.6x10.5
Kitchen: 17x8.7
Local Schools
High School: Chamberlain-HB
Middle School: Sligh-HB
Elementary School: Sulphur Springs-HB
Listed By / Shown By
Listed By
Agency Name: DE LA CASA REALTY
Agency Contact: 813-314-7672
Shown By
Agent Name: Tommy Roberts REALTOR®️
Agent Phone: (386) 775-7778
Agency Title: Glory International Real Estate Company

Estimate Your Payment
Estimated Payment
$ 1,050.50 per month $667.45 Principal & Interest $295.58 Property Tax $87.47 Homeowner's Insurance
1723 E Idell Street | MLS# W7891175
This single family home located at 1723 E Idell Street , Tampa, FL 33604 is currently listed for sale with an asking price of $299,900. This property was built in 1982 and has 4 bedrooms and 2 full baths with 1404 sq. ft. E Idell Street is located in the FERN CLIFF subdivision. Search FERN CLIFF real estate on tommyroberts.gloryire.com today.