
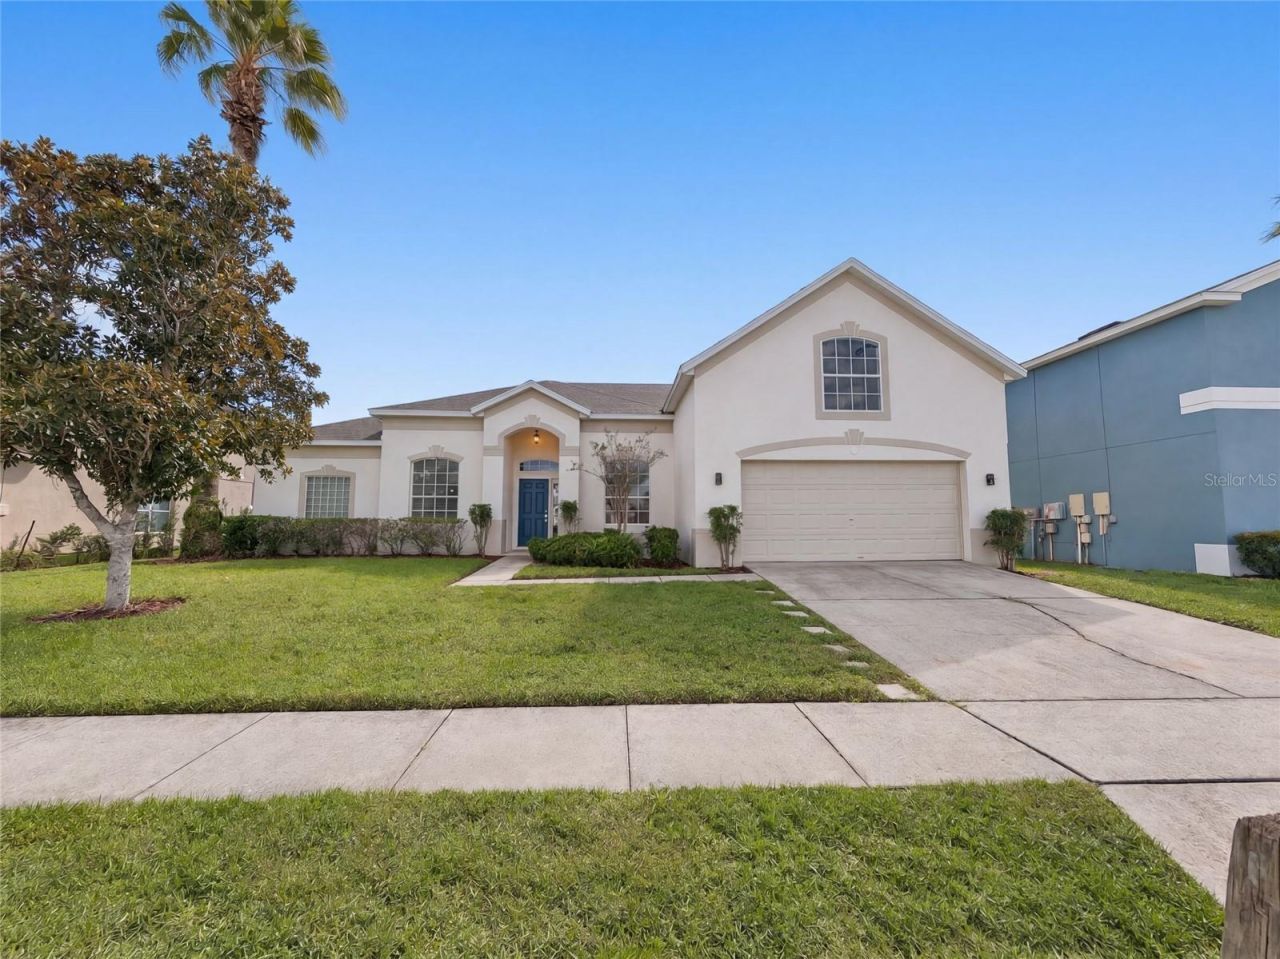
BEDS5
BATHS4 full
SQUARE FEET2,695
MLS#O6457049
STATUSActive
PROPERTY TYPEResidential - Single Family
SUBDIVISIONHAMPTON ESTATES
Property Description
Virtually Staged. 167 Nazha Dr is a five-bedroom Davenport home with over 2,600 sq ft of living space, including a finished upper room. A screen-enclosed pool sits beside a covered lanai, combining swimming space with shaded outdoor seating. Inside, the kitchen has an island with pendant lighting and opens toward the living and dining areas. A separate windowed room looks toward the pool. The finished upper room provides additional space apart from the main level. The home also includes indoor laundry and an attached two-car garage. Included 100-Day Home Warranty. One or more photo(s) was virtually staged.
Property Features
Property Type: Residential - Single Family
Cooling: Central Air
Garage: 2 car attached
Heating: Central
Lot Size: 0.25 Acres
Roof Type: Shingle
Stories: 2.0
Taxes: $4,086
Year Built: 2004
Amenities
Primary Bedroom Main Floor
Stone Counters
Other
Feature Descriptions
Appliances: Dishwasher, Microwave, Other
Community Features: None
Days on Site: 2
Directions: Head west on US-27 STurn left on McFee DrTake 3rd exit at traffic circle onto Julliard BlvdTurn left on Bloomingdale DrTurn right on Bloomingdale DrTurn left on Nazha DrProperty is on the left.
Exterior: Stucco
Flood Zone Code: X
Flooring: Carpet, Tile, Vinyl
Foundation: Slab
HOA Fee: 524/ Quarterly
HOA Y/N: Yes
Home Warranty Y/N: No
Listing Terms: Cash, Conventional, VA Loan
Lot Dimensions: 0.25
Ownership: Fee Simple
Parking: None
Parking Notes: None
Pets Allowed: Yes
Pool: In Ground
Property Attached Y/N: No
Property Sub-Type: Single Family Residence
Sewer: Public Sewer
Showing Instructions: Appointment Only, See Remarks, ShowingTime
Special Sale Provisions: None
Swimming Pool: Yes
Utilities: Electricity Available, Natural Gas Available, Water Available
Water: Public
Water Access Y/N: No
Zoning: PUD 96-7
Room Sizes
Kitchen: 12x13
Living Room: 9.5x15
Primary Bedroom: 12.5x43
Family Room: 19.5x16.5
Dining Room: 11.5x15.5
Bedroom 2: 9.5x14
Bedroom 3: 14.5x12.5
Bedroom 4: 13.5x10
Bedroom 5: 13.5x15
Laundry: 7x8
Listed By / Shown By
Listed By
Agency Name: OPENDOOR BROKERAGE LLC
Agency Contact: Homes@opendoor.com
Shown By
Agent Name: Tommy Roberts REALTOR®️
Agent Phone: (386) 775-7778
Agency Title: Glory International Real Estate Company

Estimate Your Payment
Estimated Payment
$ 1,677.15 per month $1,181.78 Principal & Interest $340.50 Property Tax $154.88 Homeowner's Insurance
167 Nazha Drive | MLS# O6457049
This single family home located at 167 Nazha Drive , Davenport, FL 33897 is currently listed for sale with an asking price of $531,000. This property was built in 2004 and has 5 bedrooms and 4 full baths with 2695 sq. ft. Nazha Drive is located in the HAMPTON ESTATES subdivision. Search HAMPTON ESTATES real estate on tommyroberts.gloryire.com today.