
BEDS4
BATHS3 full
SQUARE FEET3,600
MLS#TB8567696
STATUSActive
PROPERTY TYPEResidential - Single Family
SUBDIVISIONORANGE BLOSSOM CREEK
Property Description
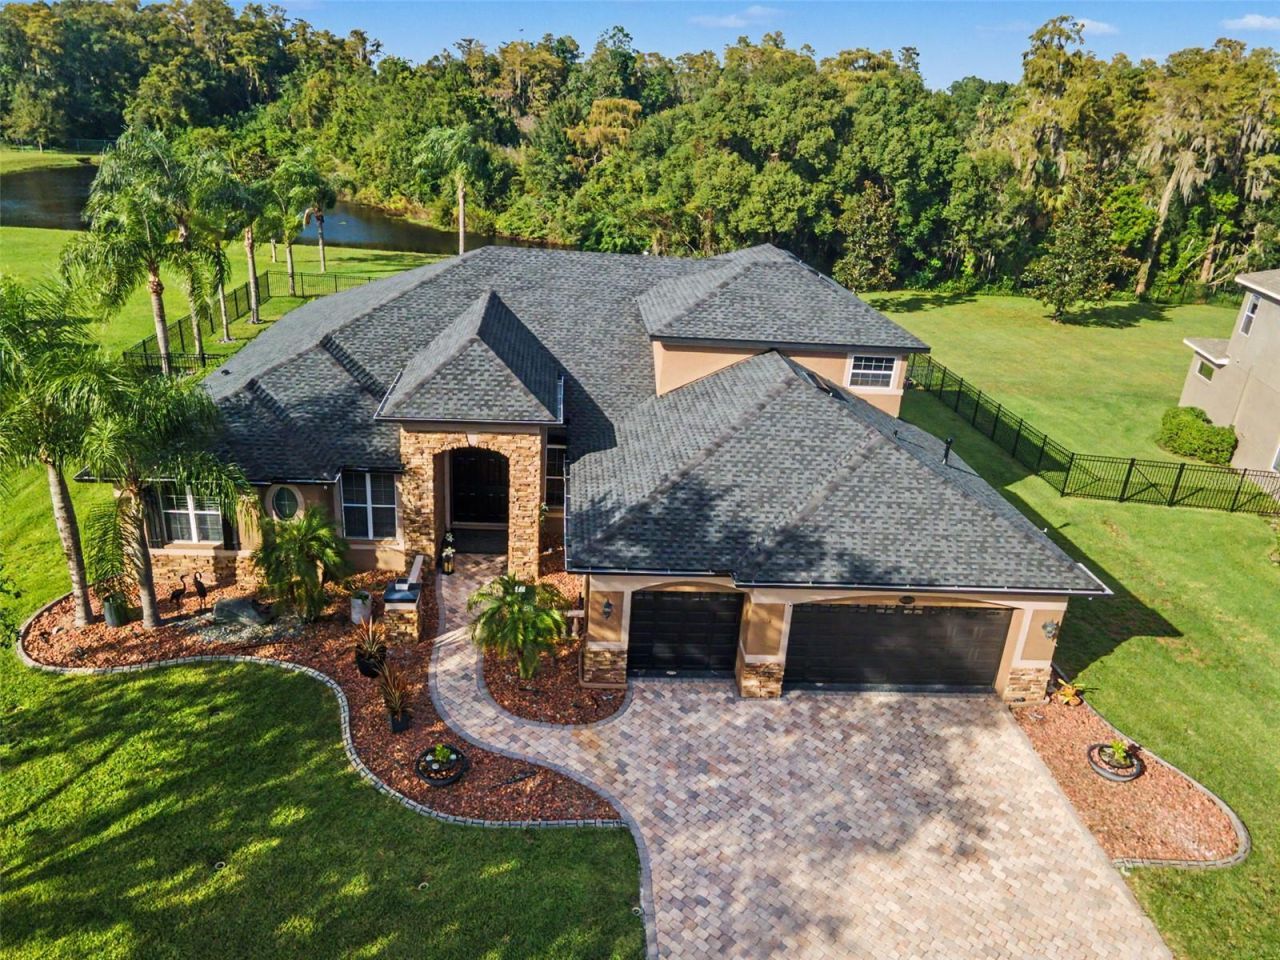
WOW!! Located in a sought-after gated community in Lutz with no CDD, this spacious home offers 4 bedrooms, 3 bathrooms, a den, an upstairs bonus room/home theater, a 3-car garage, and a fenced backyard. The roof is only 11 months old. Thoughtful details and charming surprises await around every corner-from the elegant upstairs handrail to the home's distinctive design and peaceful glimpses of local wildlife.Step outside to your private saltwater pool and spa and soak up the Florida sunshine. Inside, discover designer finishes and custom touches throughout. The chef's kitchen is a standout, featuring a ZLINE professional range with gas burners, a griddle, and double ovens, plus quartzite countertops and backsplash and custom cabinetry.32-inch porcelain tile adds a polished touch throughout the home. The primary suite features a walk-in closet and an updated bathroom with a zero-entry shower, a long double-sink vanity, a freestanding soaking tub, and two mirrors. Upstairs, the bonus room is ready for entertaining and movie nights, complete with a projector, screen, and speakers.Enjoy convenient access to the Veterans Expressway, downtown Tampa, Tampa International Airport, hospitals, shopping, and dining. See all the space, style, and Florida living this home has-schedule your showing today.
Property Features
Property Type: Residential - Single Family
Cooling: Central Air
Fenced: Yes
Heating: Electric
Lot Size: 0.50 Acres
Roof Type: Shingle
Stories: 2.0
Taxes: $12,442
Year Built: 2007
Amenities
Ceiling Fans(s)
Crown Molding
Eat-in Kitchen
High Ceilings
Kitchen/Family Room Combo
Primary Bedroom Main Floor
Solid Wood Cabinets
Split Bedroom
Stone Counters
Thermostat
Walk-In Closet(s)
Window Treatments
Rain Gutters
Sidewalk
Feature Descriptions
Appliances: Dishwasher, Disposal, Dryer, Gas Cooktop, Gas Water Heater, Range, Range Hood, Refrigerator, Washer, Water Softener
Community Features: Deed Restrictions, Gated Community - No Guard, Sidewalks, Street Lights
Days on Site: 1
Directions: Ehrlich Road to North on Hutchinson, to East on Wilcox, (East of the Veteran's Expressway), to left on Hatton Road to Orange Blossom Creek Entrance and Ashton Green Dr. Call for Gate code
Exterior: Block, Brick, Stone
Fencing: Fenced
Flood Zone Code: AX
Flooring: Granite, Tile
Foundation: Slab
Garage Dimensions: 30x20
HOA Fee: 181/ Monthly
HOA Y/N: Yes
Home Warranty Y/N: No
Listing Terms: Cash, Conventional
Lot: Cul-De-Sac, In County, Landscaped, Sidewalk
Lot Dimensions: 0.5
Other Equipment: Irrigation Equipment
Ownership: Fee Simple
Pets Allowed: Yes
Pets Restrictions: Verify with HOA
Pool: Above Ground
Property Attached Y/N: No
Property Sub-Type: Single Family Residence
Sewer: Public Sewer
Showing Instructions: Supra Lock Box, Call Before Showing, Call Listing Agent, Gate Code Required, Lock Box Electronic, See Remarks, Text List Agent, ShowingTime
Special Sale Provisions: None
Swimming Pool: Yes
Utilities: Cable Available, Electricity Connected, Propane, Public, Sewer Connected, Underground Utilities
Vegetation: Fruit Trees
Water: Public
Water Access Y/N: No
Water View: Pond
Zoning: PD
Listed By / Shown By
Listed By
Agency Name: COLDWELL BANKER REALTY
Agency Contact: 813-286-6563
Shown By
Agent Name: Tommy Roberts REALTOR®️
Agent Phone: (386) 775-7778
Agency Title: Glory International Real Estate Company

Estimate Your Payment
Estimated Payment
$ 4,812.68 per month $3,338.35 Principal & Interest $1,036.83 Property Tax $437.50 Homeowner's Insurance
16639 Ashton Green Drive | MLS# TB8567696
This single family home located at 16639 Ashton Green Drive, Lutz, FL 33558 is currently listed for sale with an asking price of $1,500,000. This property was built in 2007 and has 4 bedrooms and 3 full baths with 3600 sq. ft. Ashton Green Drive is located in the ORANGE BLOSSOM CREEK subdivision. Search ORANGE BLOSSOM CREEK real estate on tommyroberts.gloryire.com today.