
BEDS3
BATHS2 full 1 partial
SQUARE FEET2,227
MLS#A4706818
STATUSPending
PROPERTY TYPEResidential - Single Family
SUBDIVISIONRIVERS REACH
Property Description
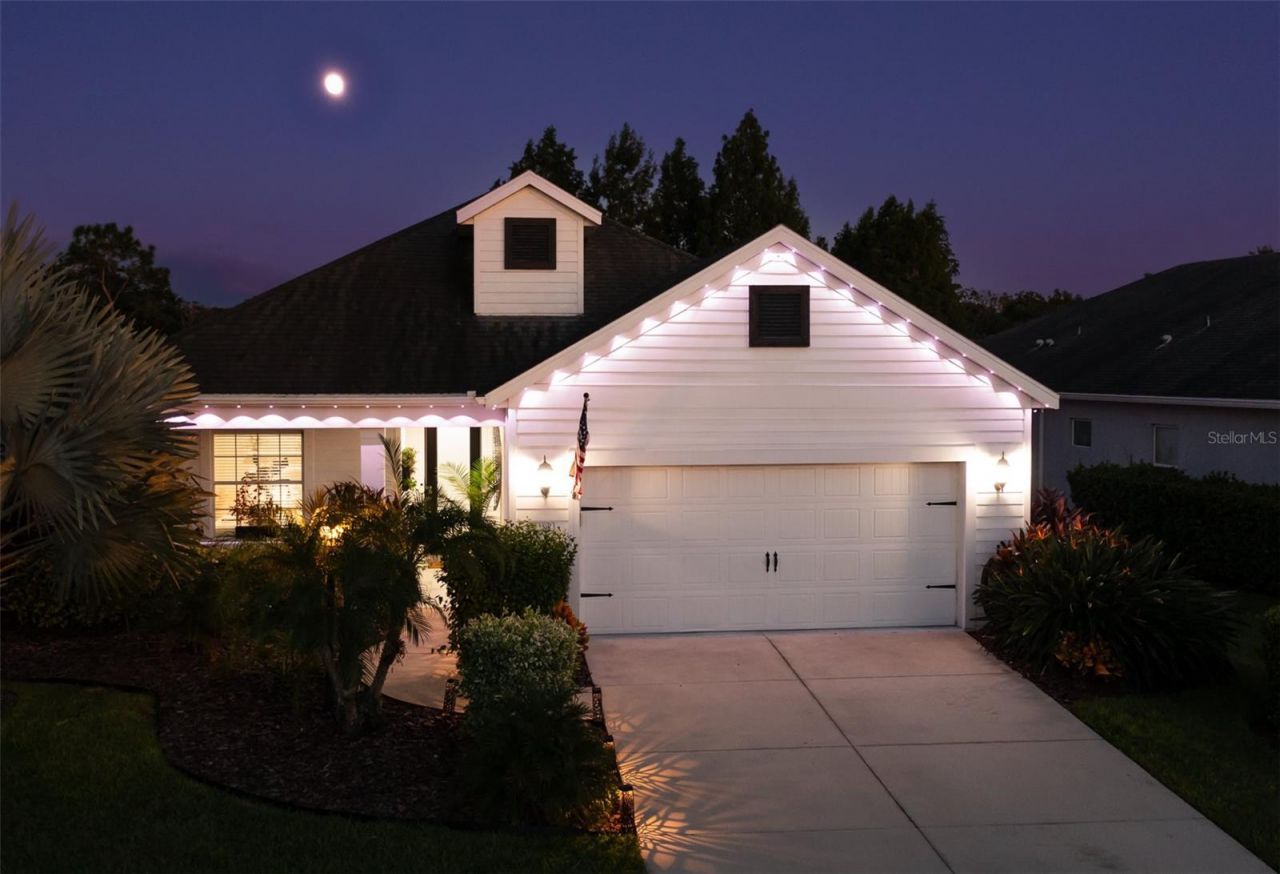
From the moment you step inside **1510 Westover Ave**, the difference is unmistakable. This is not a builder-basic home. It has been thoughtfully transformed inside and out with artistic design, high-end custom finishes, and a level of detail more commonly associated with million-dollar homes.**Key Features:** Porcelain tile throughout, exquisite designer lighting, upgraded ductwork, a chef-inspired kitchen, sophisticated spa-inspired bathrooms, an extended lanai, heated pool, and beautifully designed garden spaces.Every space in this **3-bedroom, 2.5-bath home** has been thoughtfully enhanced with carefully selected finishes, distinctive lighting, custom details, and beautifully coordinated upgrades. The result is a warm, sophisticated, cohesive home that feels genuinely custom. **No carpet anywhere**, plus a **pet-friendly fenced yard**, makes the home as practical as it is luxurious.The transformation continues outdoors. An **extended lanai and heated pool** overlook a lush, private garden oasis, creating an inviting setting for everyday living and entertaining. The expansive homesite offers abundant green space and a sense of privacy that is increasingly hard to find.Located in **Rivers Reach**, this deed-restricted community offers exceptional amenities without the heavy fees. Enjoy a **kayak launch, expansive community pool, and scenic trails**, with **annual HOA dues of only $147**.There are simply too many upgrades and special details to capture in a description. If you are looking for artistic design, quality craftsmanship, privacy, and character-not another cookie-cutter home-**1510 Westover Ave needs to be experienced in person.**
Property Features
Property Type: Residential - Single Family
Cooling: Central Air
Garage: 2 car attached
Heating: Electric
Lot Size: 0.20 Acres
Roof Type: Shingle
Stories: 1.0
Taxes: $8,190
Year Built: 2014
Amenities
Eat-in Kitchen
Kitchen/Family Room Combo
Open Floorplan
Primary Bedroom Main Floor
Solid Surface Counters
Split Bedroom
Thermostat
Window Treatments
Dog Run
Garden
Lighting
Private Entrance
Sidewalk
Feature Descriptions
Appliances: Cooktop, Dishwasher, Disposal, Dryer, Freezer, Ice Maker, Range, Refrigerator, Washer
Association Amenities: Fitness Center, Gated, Park, Playground, Pool, Recreation Facilities, Trail(s)
Community Features: Community Mailbox, Dog Park, Fitness Center, Gated Community - No Guard, Park, Playground, Pool, Sidewalks, Street Lights
Days on Site: 52
Directions: From 301 North turn right onto Rutland Rd, turn right onto N Rye Rd, turn right into Rivers Reach, once through the gate turn on Westover Ave.
Exterior: Block
Flood Zone Code: X
Flooring: Tile
Foundation: Block
HOA Fee: 147/ Annually
HOA Y/N: Yes
Home Warranty Y/N: No
Listing Terms: Cash, Conventional, FHA, VA Loan
Lot Dimensions: 0.2
Other Equipment: Private Entrance
Ownership: Fee Simple
Pets Allowed: Yes
Pets Restrictions: please check with HOA on Pet restrictions
Pool: Deck, Heated, In Ground, Lighting, Screen Enclosure
Property Attached Y/N: No
Property Sub-Type: Single Family Residence
Sewer: Public Sewer
Showing Instructions: 24 Hour Notice, Call Listing Agent
Spa: Heated
Special Sale Provisions: None
Swimming Pool: Yes
Utilities: Cable Connected, Electricity Connected, Public, Water Connected
Water: Public
Water Access Y/N: No
Windows: Shades
Zoning: PDR
Room Sizes
Office: 14x12
Living Room: 19x12
Dining Room: 10x10
Kitchen: 15x9
Primary Bedroom: 13x15
Primary Bathroom: 10x6
Bedroom 2: 12x11
Bedroom 3: 11x13
Bathroom 2: 11x5
Local Schools
High School: Parrish Community High
Middle School: Buffalo Creek Middle
Elementary School: Annie Lucy Williams Elementary
Listed By / Shown By
Listed By
Agency Name: COLDWELL BANKER REALTY
Agency Contact: 941-907-1033
Shown By
Agent Name: Tommy Roberts REALTOR®️
Agent Phone: (386) 775-7778
Agency Title: Glory International Real Estate Company

Estimate Your Payment
Estimated Payment
$ 2,079.56 per month $1,235.19 Principal & Interest $682.50 Property Tax $161.88 Homeowner's Insurance
1510 Westover Avenue | MLS# A4706818
This single family home located at 1510 Westover Avenue, Parrish, FL 34219 is currently listed for sale with an asking price of $555,000. This property was built in 2014 and has 3 bedrooms and 2 full and 1 partial baths with 2227 sq. ft. Westover Avenue is located in the RIVERS REACH subdivision. Search RIVERS REACH real estate on tommyroberts.gloryire.com today.