
BEDS3
BATHS2 full
SQUARE FEET2,312
MLS#P4940018
STATUSPending
PROPERTY TYPEResidential - Single Family
SUBDIVISIONLAKE ASHTON WEST
Property Description
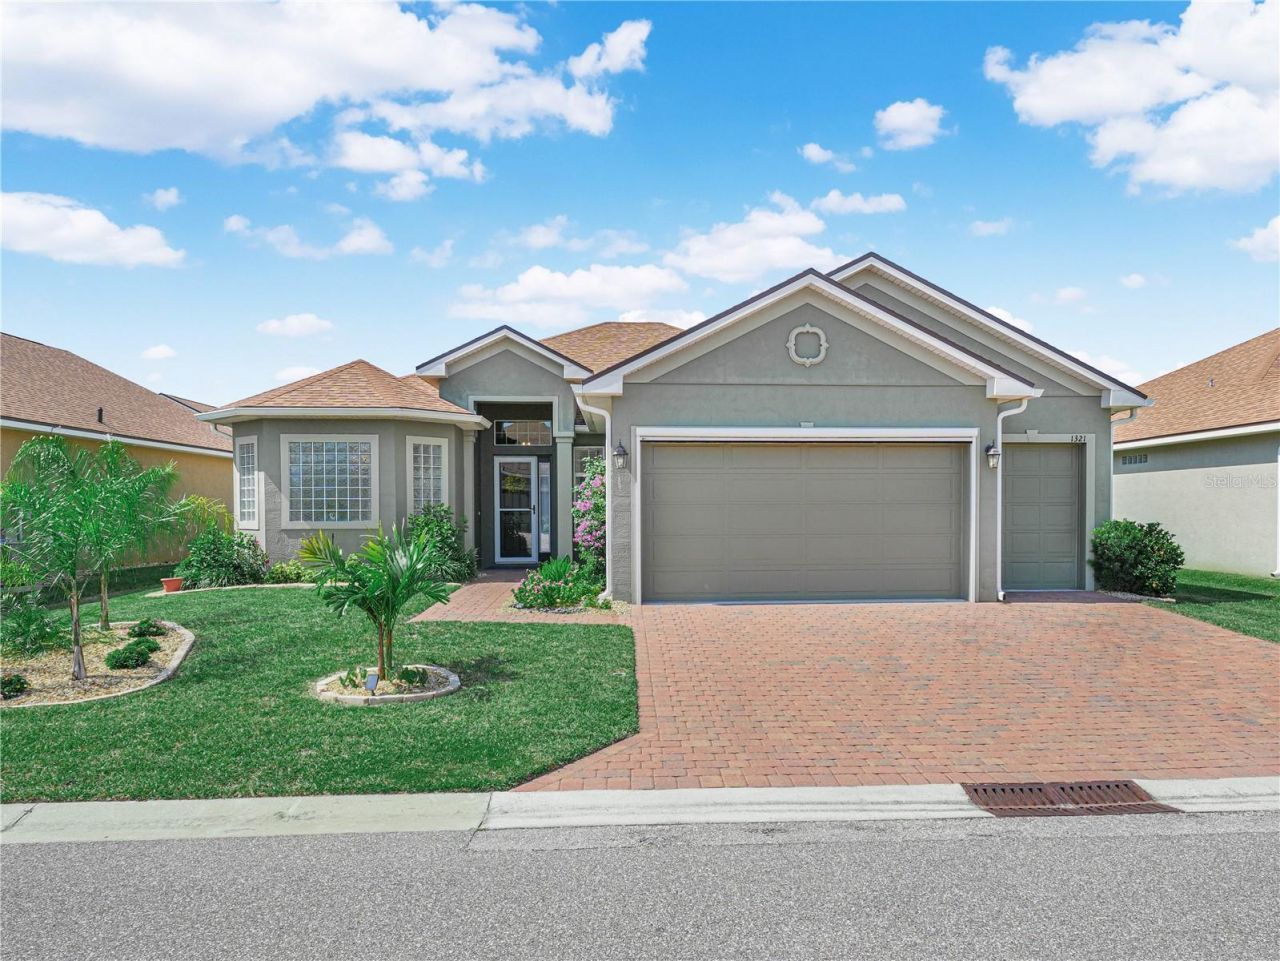
** CDD Debt Balance PAID IN FULL, saving you thousands! ** Enjoy temperature-controlled, therapeutic sunshine year-round in the NEW four-season SUNROOM, looking out at your own private sanctuary of palms and other native trees and plants! With plenty of room to entertain family and friends, this 2022 St. Marks home is located within walking distance of the Health & Fitness Center, and offers a spacious and private Master Suite, two Guest Bedrooms, and a Guest Bath with shower/tub combination. The abundant wood-like tiled living space includes a Foyer, Living Room, Formal Dining, Den, and glass-enclosed Sunroom (accessed via the triple-sliders in the Living Room and the double-sliders in the Dinette). The large Kitchen offers granite countertops, soft close drawers, stainless steel appliances, tiled backsplash, step-up Breakfast Bar with pendant lights, and abundant countertops for food prep and display. The Dinette area, which is adjacent to the Kitchen, is also accessible from the Sunroom and the Den. The generous laundry room includes washer and dryer, and shelves for extra storage. The two-car Garage with designated Golf Cart Entry also offers storage space, as does the partially-floored Attic, accessed from the garage via a new pull-down ladder. An automatic screen (Skeeter Beater) has been added in the Garage for air circulation. New landscaping surrounds the house, including lush privacy landscaping in the back! ADDITIONAL UPGRADES: Separate Irrigation Meter (Saving you Money!), Whole House Gutter System, Storm Door on the front door, new window dressings throughout the home, six-filter Reverse Osmosis Water System, and new cabinet and drawer hardware in the Kitchen and Bathrooms. Lake Ashton has (2) clubhouses, (2) Golf Courses, Planned Activities and Resort Style Amenities. Residents enjoy 2 Swimming Pools (one Indoor & one Outdoor), Movie Theater, Bowling Lanes, Card, Craft and Billiard Rooms, Fitness Rooms, Media Rooms, Indoor Racquetball, Indoor 1/2 Court Basketball, Pickle Ball Courts, Tennis Courts, Shuffleboard Courts, Eagles Nest (an Eatery), a Pro Shop and MORE! Lake Ashton is a beautiful 55 Plus Community in Florida closely located to Shopping, Restaurants, Entertainment and Medical Facilities. MAKE AN APPOINTMENT TODAY TOUR THIS BEAUTIFUL HOME.
Property Features
Property Type: Residential - Single Family
Cooling: Central Air
Garage: 2 car attached
Heating: Central, Electric
Home Style: Contemporary
Lot Size: 0.14 Acres
Roof Type: Shingle
Stories: 1.0
Taxes: $4,540
Year Built: 2022
Amenities
Ceiling Fans(s)
High Ceilings
Open Floorplan
Solid Wood Cabinets
Walk-In Closet(s)
Window Treatments
Private Mailbox
Feature Descriptions
Additional Rooms: Den/Library/Office, Florida Room, Inside Utility
Appliances: Convection Oven, Dishwasher, Disposal, Electric Water Heater, Microwave, Range, Refrigerator, Water Softener
Association Amenities: Basketball Court, Clubhouse, Fence Restrictions, Fitness Center, Gated, Pickleball Court(s), Pool, Racquetball, Recreation Facilities, Sauna, Security, Shuffleboard Court, Spa/Hot Tub, Tennis Court(s)
Body of Water: LAKE ASHTON, LAKE HART
Community Features: Association Recreation - Owned, Clubhouse, Deed Restrictions, Dog Park, Fitness Center, Gated Community - Guard, Golf Carts OK, Golf, Pool, Racquetball, Restaurant, Special Community Restrictions, Tennis Court(s), Street Lights
Days on Site: 45
Directions: Travel South on US 27. Turn Right on Thompson Nursery Road. Turn left on Ashton Club Blvd. The Guard will ask for your ID before you are allowed to enter the community.
Exterior: Block, Concrete, Stucco
Flood Zone Code: X
Flooring: Carpet, Tile
Foundation: Slab
Garage Dimensions: 26x21
HOA Fee: 60/ Annually
HOA Y/N: Yes
Home Warranty Y/N: No
Hot Tub: Yes
Listing Terms: Cash, Conventional, Other, VA Loan
Lot: Landscaped, Near Golf Course, Paved
Lot Dimensions: 0.14
Number of Pets: 2
Other Equipment: Irrigation Equipment
Ownership: Fee Simple
Parking: Driveway, Garage Door Opener
Parking Notes: Driveway, Garage Door Opener
Patio/Porch: Covered, Enclosed
Pets Allowed: Cats OK, Dogs OK, Number Limit, Yes
Pets Restrictions: Must be on a leash outside of the community. 3 Pet Parks are located within the community
Property Attached Y/N: No
Property Sub-Type: Single Family Residence
Security: Gated Community, Smoke Detector(s)
Senior Community: Yes
Sewer: Public Sewer
Showing Instructions: Combination Lock Box, See Remarks, ShowingTime
Special Sale Provisions: None
Utilities: BB/HS Internet Available, Cable Available, Electricity Connected, Sewer Connected, Sprinkler Meter, Underground Utilities, Water Connected
Vegetation: Mature Landscaping, Trees/Landscaped
Water: Public
Water Access Y/N: No
Waterfront Features: Skiing Allowed
Windows: Blinds
Room Sizes
Balcony/Porch/Lanai: 25x8
Living Room: 14x21
Primary Bedroom: 11x19
Den: 10x10
Bedroom 3: 10x10
Bedroom 2: 10x10
Florida Room: 27x9
Kitchen: 15x10
Listed By / Shown By
Listed By
Agency Name: LAKE ASHTON REALTY INC.
Agency Contact: 863-409-6899
Shown By
Agent Name: Tommy Roberts REALTOR®️
Agent Phone: (386) 775-7778
Agency Title: Glory International Real Estate Company

Estimate Your Payment
Estimated Payment
$ 1,407.88 per month $910.26 Principal & Interest $378.33 Property Tax $119.29 Homeowner's Insurance
1321 Oakmont Drive | MLS# P4940018
This single family home located at 1321 Oakmont Drive, Winter Haven, FL 33884 is currently listed for sale with an asking price of $409,000. This property was built in 2022 and has 3 bedrooms and 2 full baths with 2312 sq. ft. Oakmont Drive is located in the LAKE ASHTON WEST subdivision. Search LAKE ASHTON WEST real estate on tommyroberts.gloryire.com today.