
BEDS4
BATHS1 full 1 partial
SQUARE FEET1,512
MLS#TB8562871
STATUSActive
PROPERTY TYPEResidential - Single Family
SUBDIVISIONNEBRASKA HEIGHTS
Property Description
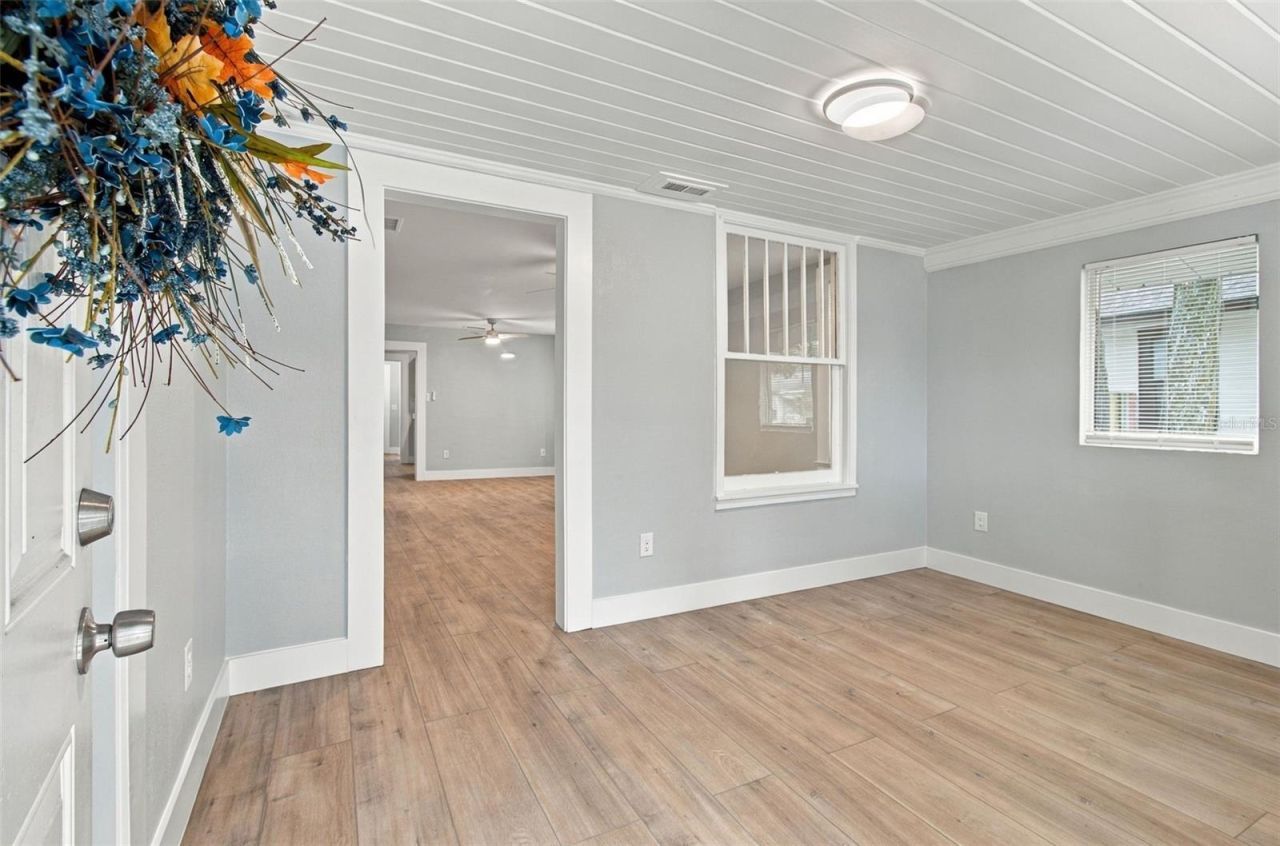
Discover the possibilities in this charming Tampa bungalow offering four bedrooms, flexible living space, and a long list of recent improvements. The updated NEW KITCHEN features NEW cabinetry, new countertops, and BRAND NEW appliances, while additional improvements include a NEW ROOF, renovated bathroom, NEW hot water heater, and fresh interior paint. Built in 1925, the home blends its historic roots with practical modern updates. The four-bedroom floor plan provides plenty of options for guests, a home office, or additional living space. Another standout feature is the generous parking area, with room for four or more vehicles! Conveniently located approximately four miles from Downtown Tampa, you'll enjoy easy access to local restaurants, shopping, entertainment, and major employment centers. A great opportunity to enjoy the character of an established Tampa home with the updates and conveniences today's buyers appreciate!
Property Features
Property Type: Residential - Single Family
Cooling: Central Air
Fenced: Yes
Heating: Central
Home Style: Bungalow
Lot Size: 0.13 Acres
Roof Type: Shingle
Stories: 1.0
Taxes: $3,214
Year Built: 1925
Amenities
Living Room/Dining Room Combo
Sidewalk
Feature Descriptions
Appliances: Dishwasher, Electric Water Heater, Range, Refrigerator
Days on Site: 17
Directions: From 275 go east on Osborne. House on right.
Exterior: Frame
Fencing: Wood
Flood Zone Code: X
Flooring: Laminate
Foundation: Crawlspace
Home Warranty Y/N: No
Listing Terms: Cash, Conventional, FHA, VA Loan
Lot: City Limits, Near Public Transit, Rectangle, Sidewalk
Lot Dimensions: 0.13
Ownership: Fee Simple
Pets Allowed: Yes
Property Attached Y/N: No
Property Sub-Type: Single Family Residence
Sewer: Public Sewer
Showing Instructions: Supra Lock Box, Lock Box Electronic, ShowingTime
Special Sale Provisions: None
Utilities: Electricity Connected, Public
Water: Public
Water Access Y/N: No
Zoning: SH-RS
Room Sizes
Primary Bedroom: 11.5x11
Bedroom 2: 11.7x10.7
Bedroom 3: 10.11x7.1
Bedroom 4: 9.6x8.6
Great Room: 22.6x12
Kitchen: 11.7x8.6
Local Schools
High School: Middleton-HB
Middle School: Sligh-HB
Elementary School: Edison-HB
Listed By / Shown By
Listed By
Agency Name: KELLER WILLIAMS TAMPA CENTRAL
Agency Contact: 813-865-0700
Shown By
Agent Name: Tommy Roberts REALTOR®️
Agent Phone: (386) 775-7778
Agency Title: Glory International Real Estate Company

Estimate Your Payment
Estimated Payment
$ 1,048.18 per month $689.93 Principal & Interest $267.83 Property Tax $90.42 Homeowner's Insurance
1225 E Osborne Avenue | MLS# TB8562871
This single family home located at 1225 E Osborne Avenue, Tampa, FL 33603 is currently listed for sale with an asking price of $310,000. This property was built in 1925 and has 4 bedrooms and 1 full and 1 partial baths with 1512 sq. ft. E Osborne Avenue is located in the NEBRASKA HEIGHTS subdivision. Search NEBRASKA HEIGHTS real estate on tommyroberts.gloryire.com today.