
BEDS3
BATHS3 full 1 partial
SQUARE FEET2,104
MLS#TB8566324
STATUSActive
PROPERTY TYPERental - Townhouse
SUBDIVISIONCANVAS TPA TWNHMS
Property Description
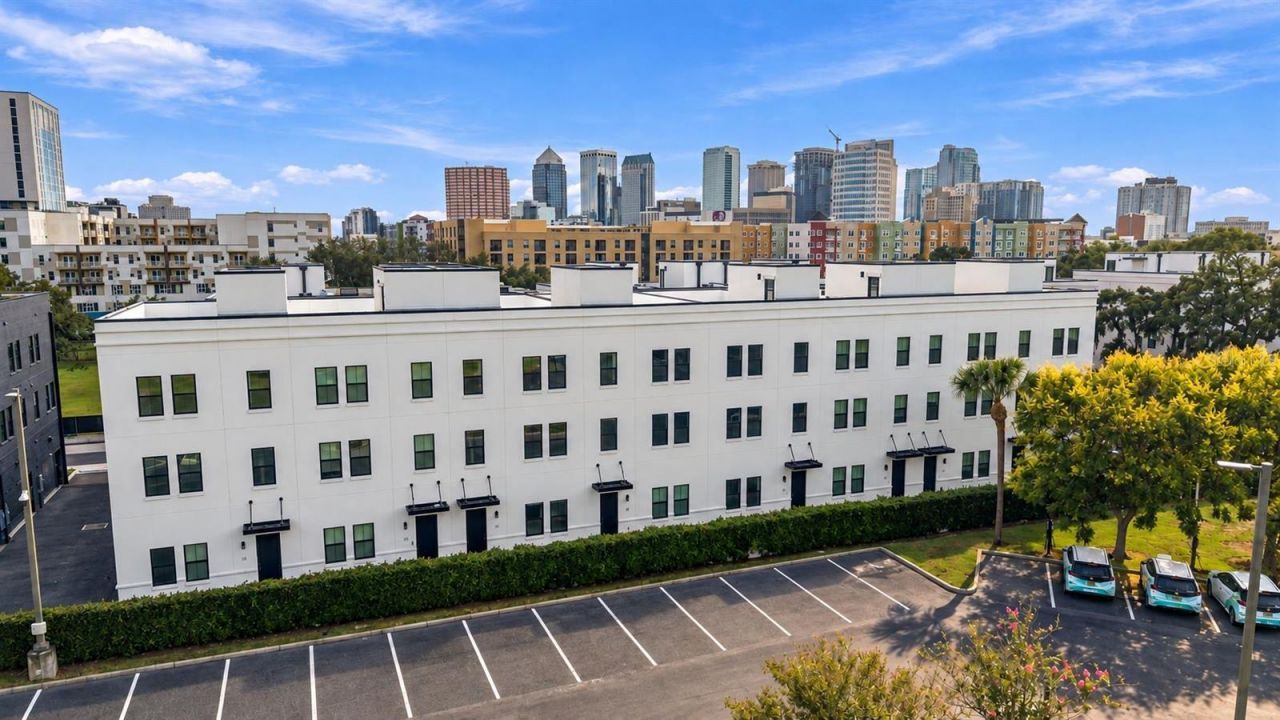
Live where the city is happening. Unit 21 at Canvas GWX, The Mosaic, is a 3-bedroom, 3.5-bath city home with a dedicated office, 2,104 square feet of thoughtfully designed living space, and an open floor plan built for entertaining. The main level flows seamlessly from the dining room through the kitchen and into the living room, anchored by a showstopping kitchen with black cabinetry, white quartz waterfall countertops, subway tile backsplash, and a full stainless appliance package with hood. Matte black fixtures and hardware carry throughout the home, complemented by LVP flooring, blackout blinds, and barn doors leading to both the office and primary suite. The primary retreat features dual walk-in closets with shelving installed and a spa-style walk-in shower with glass enclosure, and all bathrooms are finished with tile and black vanities. Impact-resistant, hurricane-rated windows run throughout every level, and your private roof deck gives you the outdoor space to decompress above the city. Located in the heart of Ybor City, you're steps from Tampa's best restaurants, bars, and art scene, with the transformative Gasworx development rising just outside your door and streetcar access to Downtown, Channelside, and Sparkman Wharf. Canvas GWX is where historic character meets modern design in one of Tampa's fastest-growing neighborhoods, and this one is move-in ready. Schedule your tour today.
Property Features
Property Type: Rental - Townhouse
Cooling: Central Air
Garage: 2 car attached
Heating: Central
Lot Size: 0.02 Acres
Year Built: 2025
Amenities
Ceiling Fans(s)
High Ceilings
Open Floorplan
Stone Counters
Thermostat
Feature Descriptions
Additional Rooms: Den/Library/Office
Appliances: Dishwasher, Microwave, Range, Range Hood, Refrigerator
Community Features: Irrigation-Reclaimed Water, Sidewalks
Days on Site: 5
Directions: Located on the North side of Kay St, from Nebraska Ave go West on Kay St.
Flood Zone Code: X
Flooring: Concrete, Luxury Vinyl, Tile
HOA Y/N: Yes
Home Warranty Y/N: No
Lease Terms: Twelve Months
Lot Dimensions: 0.02
Pets Allowed: Yes
Property Attached Y/N: No
Property Sub-Type: Townhouse
Sewer: Public Sewer
Showing Instructions: See Remarks, ShowingTime
Utilities: Public
Water: Public
Water Access Y/N: No
Windows: Blinds
Room Sizes
Bedroom 1: 13x10
Dining Room: 13x10
Kitchen: 13x13
Living Room: 18x13
Office: 7x7
Primary Bedroom: 13x11
Bedroom 2: 10x11
Listed By / Shown By
Listed By
Agency Name: SOUTH CEDAR REAL ESTATE, INC
Agency Contact: 813-230-3811
Shown By
Agent Name: Tommy Roberts REALTOR®️
Agent Phone: (386) 775-7778
Agency Title: Glory International Real Estate Company

1218 E Kay Street , Unit 21 | MLS# TB8566324
This property located at 1218 E Kay Street , Unit 21, Tampa, FL 33602 is currently listed for rent with an asking price of $5,000 / Monthly. Search Tampa real estate on tommyroberts.gloryire.com today.