
BEDS4
BATHS4 full
SQUARE FEET5,669
MLS#O6415372
STATUSActive
PROPERTY TYPEResidential - Single Family
SUBDIVISIONOSPREY POINTE
Property Description
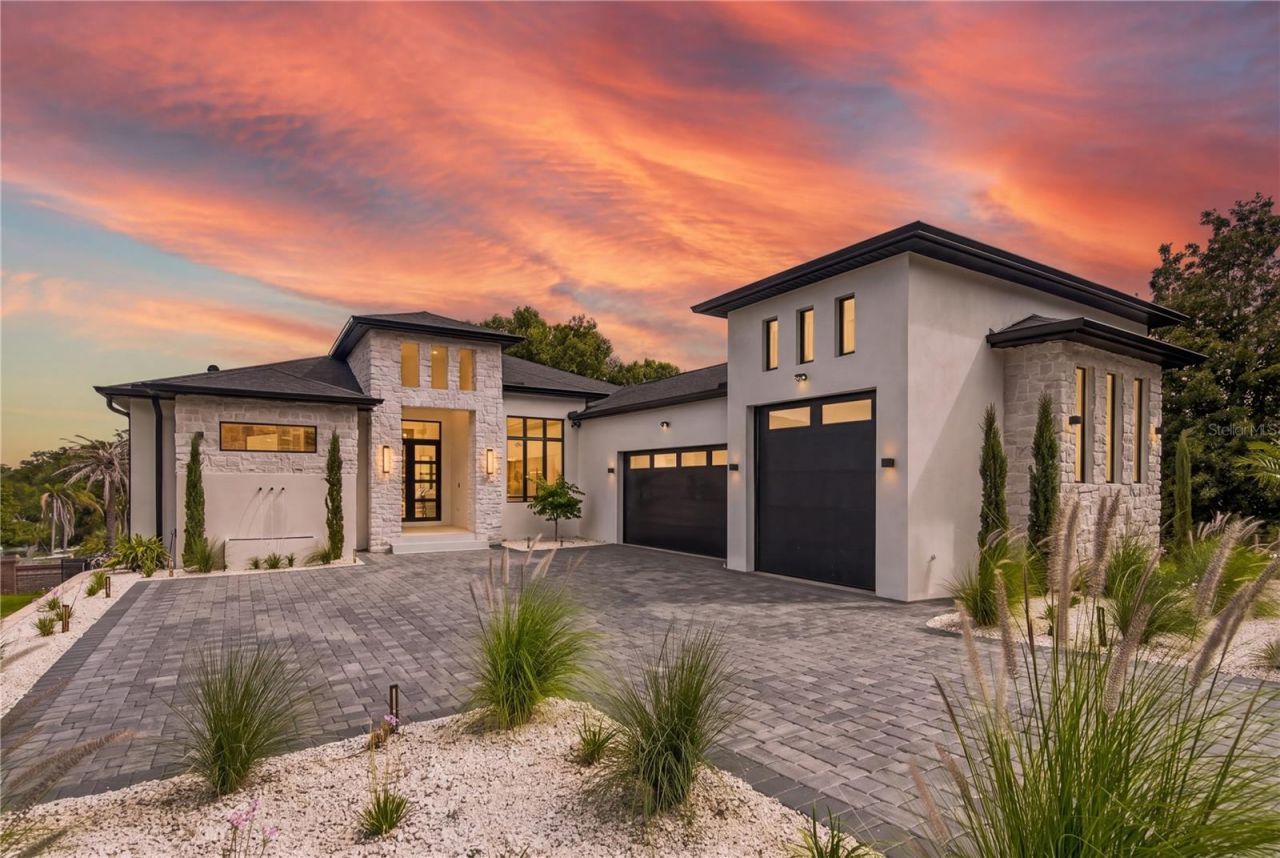
Completed in 2026, this custom Modern Mediterranean home in Clermont's gated Osprey Pointe community offers 5,669 square feet of living space, a walk-out club level, a heated pool and spa, and an oversized three-car garage with a tall bay for RV or boat storage.All four bedrooms are on the main level, including the primary suite with dual closets and a bath with microcement finishes and a multi-spray shower. The kitchen features Taj Mahal quartzite, custom cabinetry, an oversized island, and a glass-enclosed wine display. Large sliding doors connect the main living area to covered outdoor space.The club level includes a private theater, a flex room for a gym or office, a full bath, and an entertainment area that opens directly onto the pool deck. A summer kitchen and covered seating extend the outdoor living space around the heated pool and spa. The home sits on a 0.53-acre corner lot near the Hull Road public boat ramp for access to the Clermont Chain of Lakes.Back on the market and available for showings. The prior buyer's escrow deposit was never received, and no home inspection took place.
Property Features
Property Type: Residential - Single Family
Cooling: Central Air
Garage: 3 car attached
Heating: Electric
Home Style: Contemporary, Mid-Century Modern
Lot Size: 0.53 Acres
Roof Type: Shingle
Stories: 2.0
Taxes: $2,982
Year Built: 2026
Amenities
Coffered Ceiling(s)
High Ceilings
Living Room/Dining Room Combo
Open Floorplan
Thermostat
Balcony
Outdoor Grill
Private Entrance
Private Yard
Feature Descriptions
Appliances: Dishwasher, Disposal, Electric Water Heater, Microwave, Range, Refrigerator
Days on Site: 159
Directions: From Hwy 50, head south on US-27, turn right onto Hammock Ridge Road, continue to Lakeshore Drive, then proceed to Osprey Pointe Blvd and enter the gated community of Osprey Pointe. 11500 Osprey Pointe Blvd will be ahead.
Exterior: Block
Fireplace: Electric, Living Room
Fireplace Y/N: Yes
Flood Zone Code: X
Flooring: Luxury Vinyl, Tile, Travertine
Foundation: Block, Concrete Perimeter
HOA Fee: 240/ Quarterly
HOA Y/N: Yes
Home Warranty Y/N: No
Listing Terms: Cash, Conventional
Lot: Corner Lot
Lot Dimensions: 0.53
Number of Septics: 1
Other Equipment: Irrigation Equipment, Private Entrance, Private Yard
Ownership: Fee Simple
Parking: Boat, Covered, Driveway, Garage Door Opener, Oversized, RV Garage
Parking Notes: Boat, Covered, Driveway, Garage Door Opener, Oversized
Patio/Porch: Covered, Rear Porch
Pets Allowed: Cats OK, Dogs OK
Pool: In Ground
Property Attached Y/N: No
Property Sub-Type: Single Family Residence
Security: Fire Alarm, Gated Community, Smoke Detector(s)
Sewer: Septic Tank
Showing Instructions: Appointment Only
Spa: Heated, In Ground
Special Sale Provisions: None
Swimming Pool: Yes
Utilities: Cable Available, Electricity Available, Electricity Connected, Natural Gas Available, Natural Gas Connected
Vegetation: Trees/Landscaped
Water: Public
Water Access Y/N: No
Windows: Double Pane Windows, ENERGY STAR Qualified Windows
Zoning: R-3
Local Schools
High School: South Lake High
Middle School: Gray Middle
Elementary School: Pine Ridge Elem
Listed By / Shown By
Listed By
Agency Name: NOVA REAL ESTATE SERVICES INC
Agency Contact: 407-592-1744
Shown By
Agent Name: Tommy Roberts REALTOR®️
Agent Phone: (386) 775-7778
Agency Title: Glory International Real Estate Company

Estimate Your Payment
Estimated Payment
$ 5,232.62 per month $4,406.62 Principal & Interest $248.50 Property Tax $577.50 Homeowner's Insurance
11500 Osprey Pointe Boulevard | MLS# O6415372
This single family home located at 11500 Osprey Pointe Boulevard, Clermont, FL 34711 is currently listed for sale with an asking price of $1,980,000. This property was built in 2026 and has 4 bedrooms and 4 full baths with 5669 sq. ft. Osprey Pointe Boulevard is located in the OSPREY POINTE subdivision. Search OSPREY POINTE real estate on tommyroberts.gloryire.com today.