
BEDS3
BATHS2 full
SQUARE FEET1,652
MLS#G5119993
STATUSActive
PROPERTY TYPEResidential - Single Family
SUBDIVISIONSPRUCE CREEK SOUTH
Property Description
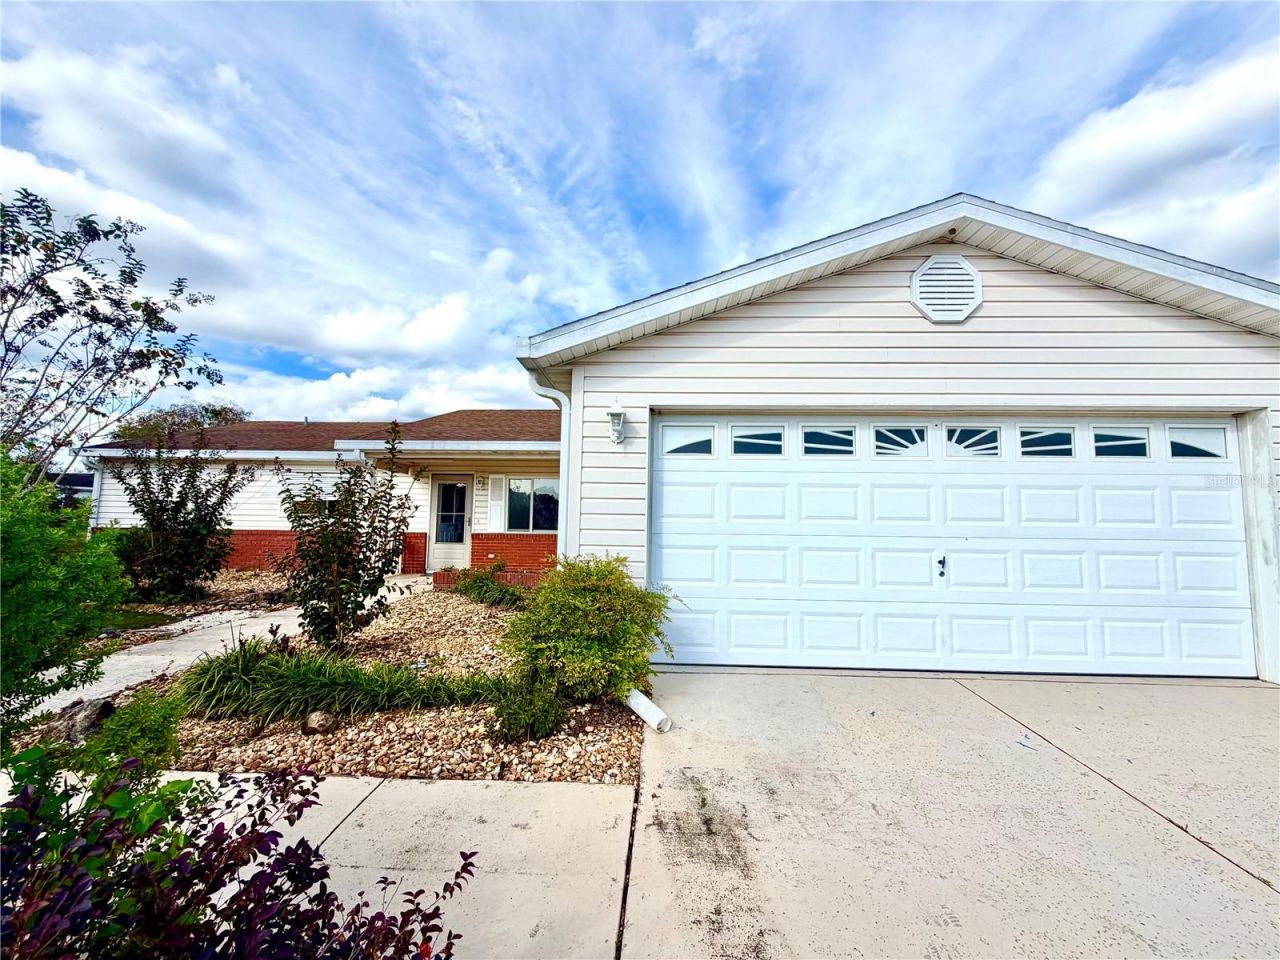
Welcome to this Beautiful CORNER LOT in Spruce Creek South. This MAGNOLIA Model offers 1,652 sqft with 3 bedrooms and 2 full bathrooms and an ADDITIONAL 200 SQFT OF GLASS ENCLOSED FLORIDA ROOM! Also a 2 Car Garage and a workbench! Enter through the COVERED FRONT PORCH into an Open Living room/Dining room combination! This home features: VAULTED CEILINGS, WHOLE HOUSE WATER PURIFYER, FILTERED WATER UNDER KITCHEN SINK. The Primary Bedroom offers a large En-Suite Bathroom with Step in Shower, Long Countertop and Linen Closet. Looking for a Walk-in closet with built-ins?? This Primary suite has it!! Two nice sized Guest Bedrooms with Built-In Closets! Your Guests will enjoy the large guest bathroom with Tub/Shower combo and lots of Storage! Indoor Laundry has a stacked washer/dryer and utility sink! The kitchen offers an Eat at Kitchen Bar and Breakfast Nook/Den area, so many uses for that area! It also opens to the Glass Enclosed Florida Room! Love to Garden?? This Oversized Lot (.25A) has so many opportunities!!! Close to shopping, Restaurants, Entertainment and Golf!! PUBLIC SEWER! NEW ROOF COMING PRIOR TO CLOSING! MAKE THIS HOME YOUR OWN!!!
Property Features
Property Type: Residential - Single Family
Cooling: Central Air
Garage: 2 car attached
Heating: Electric
Lot Size: 0.25 Acres
Roof Type: Shingle
Stories: 1.0
Taxes: $3,944
Year Built: 1994
Amenities
Ceiling Fans(s)
Eat-in Kitchen
Living Room/Dining Room Combo
Primary Bedroom Main Floor
Pull Down Stairs
Thermostat
Vaulted Ceiling(s)
Walk-In Closet(s)
Window Treatments
Awning(s)
Rain Gutters
Feature Descriptions
Accessibility Features: Grip-Accessible Features
Additional Rooms: Breakfast Room Separate, Inside Utility
Appliances: Dishwasher, Disposal, Dryer, Electric Cooktop, Microwave, Range, Refrigerator, Washer, Water Filtration System
Association Amenities: Clubhouse, Fence Restrictions, Fitness Center, Gated, Golf Course, Pickleball Court(s), Pool, Recreation Facilities, Sauna, Shuffleboard Court, Spa/Hot Tub, Tennis Court(s), Trail(s)
Community Features: Deed Restrictions, Dog Park, Fitness Center, Gated Community - Guard, Golf Carts OK, Golf, Pool, Tennis Court(s)
Days on Site: 1
Directions: NORTH ON 27/441. LEFT ONTO SE 176TH ST. RIGHT ONTO SE 108TH TERR. LEFT ONTO SE 174TH PL. HOUSE IS ON RIGHT CORNER.
Exterior: Vinyl Siding, Frame
Flood Zone Code: X
Flooring: Carpet, Laminate, Tile, Vinyl
Foundation: Slab
HOA Fee: 180/ Monthly
HOA Y/N: Yes
Home Warranty Y/N: No
Hot Tub: Yes
Listing Terms: Cash, Conventional, VA Loan
Lot: Corner Lot, Landscaped, Near Golf Course, Paved
Lot Dimensions: 0.25
Model: Magnolia
Other Equipment: Irrigation Equipment
Ownership: Fee Simple
Parking: Driveway, Garage Door Opener
Parking Notes: Driveway, Garage Door Opener
Patio/Porch: Covered, Front Porch, Rear Porch
Pets Allowed: Cats OK, Dogs OK
Pets Restrictions: SEE DEED RESTRICTIONS
Property Attached Y/N: Yes
Property Sub-Type: Single Family Residence
Security: Smoke Detector(s)
Senior Community: Yes
Sewer: Public Sewer
Showing Instructions: Appointment Only, Lockbox, ShowingTime
Special Sale Provisions: None
Utilities: Cable Available, Electricity Connected, Phone Available, Public, Sewer Connected, Water Connected
Vegetation: Mature Landscaping
Water: Public
Water Access Y/N: No
Windows: Skylight(s), Blinds, Window Treatments
Zoning: PUD
Room Sizes
Living Room: 14x13
Dining Room: 11x13
Kitchen: 12.9x11
Family Room: 12.6x12.9
Laundry: 8x6
Primary Bedroom: 13.1x13.11
Primary Bathroom: 9.7x7.1
Bathroom 2: 9x8
Bedroom 2: 15x11
Bedroom 3: 10x15
Balcony/Porch/Lanai: 19.6x9.8
Listed By / Shown By
Listed By
Agency Name: FLORIDA FINE HOMES REALTY, LLC
Agency Contact: 352-446-8886
Shown By
Agent Name: Tommy Roberts REALTOR®️
Agent Phone: (386) 775-7778
Agency Title: Glory International Real Estate Company

Estimate Your Payment
Estimated Payment
$ 930.29 per month $531.91 Principal & Interest $328.67 Property Tax $69.71 Homeowner's Insurance
10773 SE 174th Place | MLS# G5119993
This single family home located at 10773 SE 174th Place , Summerfield, FL 34491 is currently listed for sale with an asking price of $239,000. This property was built in 1994 and has 3 bedrooms and 2 full baths with 1652 sq. ft. SE 174th Place is located in the SPRUCE CREEK SOUTH subdivision. Search SPRUCE CREEK SOUTH real estate on tommyroberts.gloryire.com today.