
BEDS6
BATHS4 full 1 partial
SQUARE FEET4,089
MLS#TB8533490
STATUSActive
PROPERTY TYPERental - Single Family
SUBDIVISIONBASSET CREEK ESTATES
Property Description
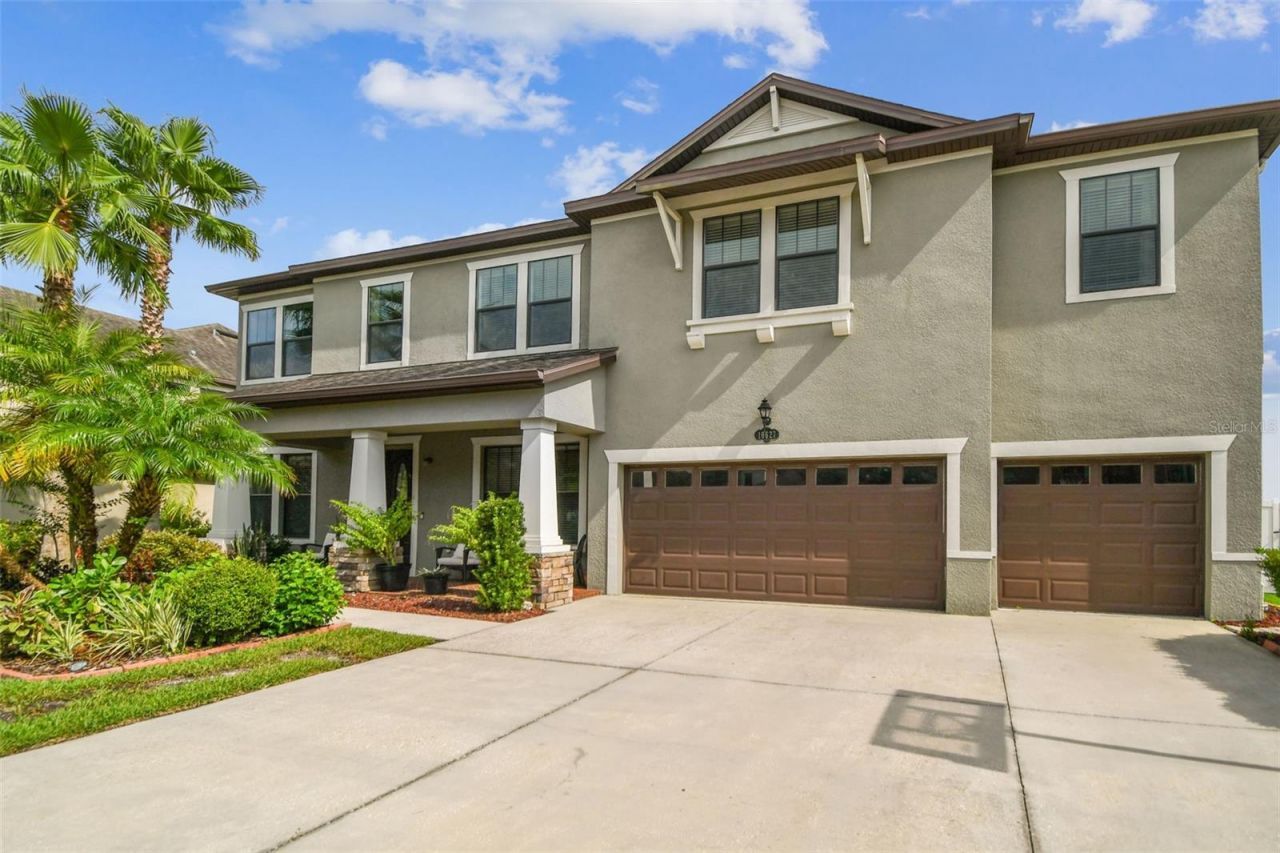
Experience luxury living in one of New Tampa's most sought-after communities. Located in the highly desirable K-Bar Ranch, this spacious 4,089-square-foot waterfront home offers six bedrooms, four-and-a-half bathrooms, a heated swimming pool, a three-car garage, and peaceful pond views, combining generous living space with modern comfort and everyday functionality.Designed with today's lifestyle in mind, the open-concept floor plan seamlessly connects the gourmet kitchen, featuring an oversized island, abundant cabinetry, and generous counter space, to the dining area and expansive family room, creating the perfect setting for entertaining or everyday living. A dedicated home office provides an ideal work-from-home space and can also serve as a formal dining room, while the large upstairs bonus room offers endless possibilities as a media room, playroom, fitness area, or second living space. Large windows throughout the home fill the interior with natural light, creating a bright and inviting atmosphere.The thoughtfully designed layout includes a spacious first-floor guest suite, offering privacy and convenience for guests or multigenerational living. The oversized primary suite features a beautifully updated en-suite bathroom, generous closet space, and a relaxing retreat at the end of the day. Multiple storage rooms throughout the home ensure everything has its place.Step outside to your own private backyard oasis featuring a fully fenced yard, heated swimming pool, oversized screened lanai, and tranquil waterfront views with no immediate rear neighbors-an ideal space for relaxing, entertaining, or enjoying Florida's year-round outdoor lifestyle. Lawn care, pool maintenance, and pest control are all included, allowing you to enjoy the property without the hassle of routine upkeep.Additional upgrades include impact-resistant windows, an energy-efficient hybrid water heater, and a thoughtfully designed floor plan that balances luxury with everyday practicality.Located within one of New Tampa's premier communities, residents enjoy convenient access to I-75, USF, Moffitt Cancer Center, AdventHealth, the VA Hospital, Wiregrass Mall, Tampa Premium Outlets, countless dining and shopping destinations, and Downtown Tampa. The home is zoned for highly rated Pride Elementary, Benito Middle School, and Wharton High School.If you're looking for a spacious, move-in-ready home with resort-style outdoor living, exceptional convenience, and one of the most desirable floor plans in K-Bar Ranch, this home is a rare leasing opportunity. Schedule your private showing today.
Property Features
Property Type: Rental - Single Family
Cooling: Central Air
Garage: 3 car attached
Heating: Central, Electric
Lot Size: 0.22 Acres
Year Built: 2016
Amenities
Ceiling Fans(s)
Eat-in Kitchen
High Ceilings
Open Floorplan
PrimaryBedroom Upstairs
Solid Wood Cabinets
Stone Counters
French Doors
Rain Gutters
Feature Descriptions
Additional Rooms: Bonus Room, Den/Library/Office, Storage Rooms
Appliances: Built-In Oven, Cooktop, Dishwasher, Disposal, Dryer, Electric Water Heater, Microwave, Refrigerator, Washer
Directions: Start from Interstate 75 take exit 270 onto Bruce B Downs Blvd North. Make right onto Cross Creek Ave.. Left onto Kinnan St. Right onto Kbar Ranch Pkwy. Right onto Paddock View Dr. Right onto Mistflower Lane.
Fencing: Fenced, Back Yard
Flood Zone Code: X
Flooring: Carpet, Ceramic Tile, Wood
HOA Y/N: Yes
Home Warranty Y/N: No
Lease Terms: Twelve Months
Lot Dimensions: 0.22
Other Equipment: Irrigation Equipment
Parking: Garage Door Opener
Parking Notes: Garage Door Opener
Patio/Porch: Covered, Front Porch, Rear Porch, Screened
Pets Allowed: Cats OK, Dogs OK, Monthly Pet Fee, Yes
Pool: Deck, Heated, In Ground, Screen Enclosure
Property Attached Y/N: No
Property Sub-Type: Single Family Residence
Sewer: Public Sewer
Showing Instructions: Appointment Only
Swimming Pool: Yes
Water: Public
Water Access Y/N: No
Water View: Pond
Local Schools
High School: Wharton-HB
Middle School: Benito-HB
Elementary School: Pride-HB
Listed By / Shown By
Listed By
Agency Name: RE/MAX CHAMPIONS
Agency Contact: 813-945-4882
Shown By
Agent Name: Tommy Roberts REALTOR®️
Agent Phone: Cell: (386) 564-8107
Agency Title: Glory International Real Estate Co

10627 Mistflower Lane | MLS# TB8533490
This property located at 10627 Mistflower Lane , Tampa, FL 33647 is currently listed for rent with an asking price of $5,200 / Monthly. Search Tampa real estate on tommyroberts.gloryire.com today.