
BEDS2
BATHS2 full
SQUARE FEET1,540
MLS#O6456480
STATUSActive
PROPERTY TYPEResidential - Condominium
SUBDIVISIONKENSINGTON PARK CONDO
Property Description
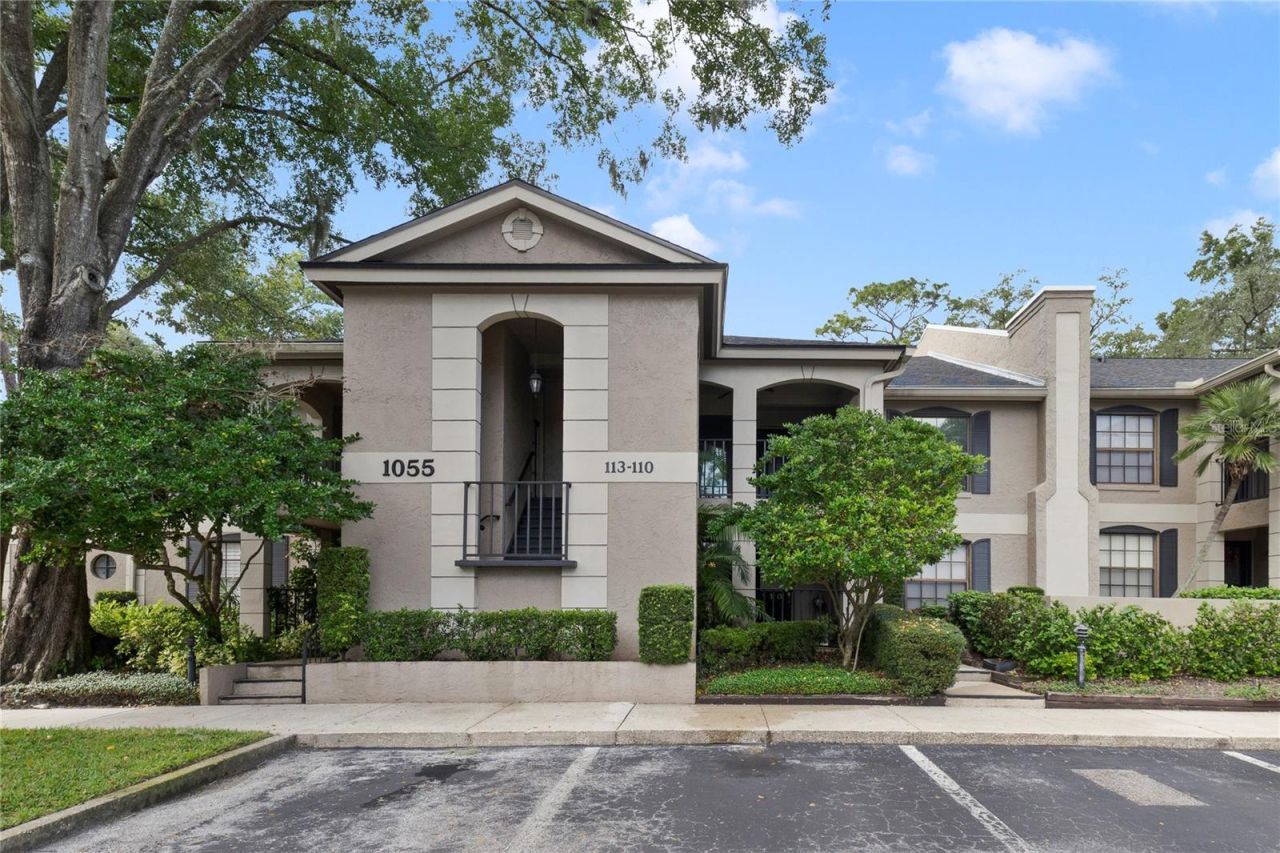
Move-in Ready FIRST FLOOR condominium in gated Community. Two Spacious Split Bedrooms, Updated EAT-IN kitchen with granite countertops and wood flooring also accesses the covered front patio with a storage closet. Tin ceilings in kitchen and entrance hallway. Many designer touches throughout this great expansive floor plan! Enclosed 20x8 lanai with slate tile flooring and another storage closet can be accessed from the primary bedroom and living room! Community features two pools, spa, lighted tennis court, two lighted pickleball courts, indoor gym, sauna, 2-story clubhouse with full meeting room and kitchen, indoor racquetball court, and library. Maintenance fee includes basic cable and internet. Close to schools, churches, shopping, public transportation, Seminole Trail, major arteries, MORE!! Bring your most discerning buyers as this condo is not to be missed!!
Property Features
Property Type: Residential - Condominium
Cooling: Central Air
Heating: Central, Electric
Home Style: Contemporary
Lot Size: 0.02 Acres
Roof Type: Shingle
Stories: 1.0
Taxes: $649
Year Built: 1982
Amenities
Ceiling Fans(s)
Chair Rail
Eat-in Kitchen
High Ceilings
Living Room/Dining Room Combo
Primary Bedroom Main Floor
Solid Surface Counters
Solid Wood Cabinets
Split Bedroom
Walk-In Closet(s)
Wet Bar
Window Treatments
Rain Gutters
Sidewalk
Storage
Feature Descriptions
Additional Rooms: Inside Utility, Storage Rooms
Appliances: Convection Oven, Dishwasher, Disposal, Dryer, Electric Water Heater, Exhaust Fan, Microwave, Range, Refrigerator, Washer
Association Amenities: Cable TV, Clubhouse, Fitness Center, Gated, Pickleball Court(s), Pool, Racquetball, Sauna, Spa/Hot Tub, Tennis Court(s)
Community Features: Buyer Approval Required, Clubhouse, Deed Restrictions, Fitness Center, Gated Community - No Guard, Irrigation-Reclaimed Water, Pool, Racquetball, Sidewalks, Tennis Court(s), Street Lights
Condo Fee: $696/ Monthly
Days on Site: 2
Directions: I-4 to SR 434 Longwood exit. Go west approximately 1 mile to left before Wendy's. Once gate is accessed turn left for building 100. Parking is unassigned. Rear gate will not allow access but can be used to exit property.
Exterior: Block
Fireplace: Living Room, Non Wood Burning
Fireplace Y/N: Yes
Flood Zone Code: x
Flooring: Carpet, Ceramic Tile, Slate, Wood
Foundation: Slab
HOA Y/N: Yes
Home Warranty Y/N: No
Hot Tub: Yes
Listing Terms: Cash, Conventional
Lot: City Limits, Sidewalk, Paved, Private
Lot Dimensions: 0.02
Number of Pets: 2
Ownership: Condominium
Parking: Covered, Guest, Open
Parking Notes: Covered, Guest, Open
Patio/Porch: Covered, Enclosed, Front Porch, Rear Porch
Pets Allowed: Yes
Pets Restrictions: Veriry with COA
Pets Size: Very Small (Under 15 Lbs.)
Pets Weight (Max): 15
Property Attached Y/N: Yes
Property Sub-Type: Condominium
Security: Gated Community
Sewer: Public Sewer
Showing Instructions: Sentri Lock Box, Call Listing Agent
Special Sale Provisions: None
Utilities: Cable Connected, Electricity Connected, Sewer Connected, Sprinkler Recycled, Water Connected
Vegetation: Mature Landscaping, Oak Trees, Trees/Landscaped
Water: Public
Water Access Y/N: No
Windows: Blinds, Window Treatments
Zoning: R-3
Room Sizes
Kitchen: 10x15
Dining Room: 15x12
Living Room: 15x19
Primary Bedroom: 12x15
Bathroom 1: 12x10
Local Schools
High School: Lyman High
Middle School: Rock Lake Middle
Elementary School: Spring Lake Elementary
Listed By / Shown By
Listed By
Agency Name: SOUTHERN REALTY ENTERPRISES
Agency Contact: 407-869-0033
Shown By
Agent Name: Tommy Roberts REALTOR®️
Agent Phone: (386) 775-7778
Agency Title: Glory International Real Estate Company

Estimate Your Payment
Estimated Payment
$ 771.49 per month $634.29 Principal & Interest $54.08 Property Tax $83.13 Homeowner's Insurance
1055 Kensington Park Drive, Unit 110 | MLS# O6456480
This condo located at 1055 Kensington Park Drive, Unit 110, Altamonte Springs, FL 32714 is currently listed for sale with an asking price of $285,000. This property was built in 1982 and has 2 bedrooms and 2 full baths with 1540 sq. ft. Kensington Park Drive, Unit 110 is located in the KENSINGTON PARK CONDO subdivision. Search KENSINGTON PARK CONDO real estate on tommyroberts.gloryire.com today.